Welcome to this stunning 4-bedroom, 2-bath home in the sought-after Villages of Valencia, perfectly situated on a private cul-de-sac in St. Augustine. Built in 2022 and thoughtfully upgraded, it blends modern elegance with comfort. Inside, soaring tray ceilings, designer recessed lighting, and luxury tile floors set the tone. The chef’s kitchen impresses with stainless steel appliances, built-in oven, cooktop with sleek hood, custom cabinetry, and a grand island—framed by a kitchen window with a rare, scenic view. The owner’s suite offers a custom walk-in closet and spa-inspired bath with dual vanities and oversized shower. Natural light floods the interiors, creating warmth throughout. Outdoors, enjoy a screened lanai prepped for an outdoor kitchen, a stylish deck overlooking a wooded preserve, and a fenced yard with wrought iron detail. Additional features include a two-car garage, extra storage, and water softener. Minutes from beaches, dining, and historic downtown. Welcome to this exquisite 4-bedroom, 2-bathroom residence in the very sought after Villages of Valencia, ideally positioned on a private cul-de-sac in St. Augustine. Built in 2022 and masterfully upgraded, this home offers the perfect balance of sophistication, comfort, and modern elegance. Step inside to soaring tray ceilings, designer LED recessed lighting, and luxury tile flooring that extends effortlessly throughout. At the heart of the open-concept design is a chef’s kitchen that commands attention—featuring upgraded stainless steel appliances, a built-in oven, separate cooktop with a sleek range hood, custom cabinetry, and a grand island with seating and storage. From the kitchen window, enjoy a one-of-a-kind view that makes every moment in this space feel extraordinary—whether cooking, entertaining, or simply savoring the scenery. The owner’s suite is a private sanctuary featuring a walk-in closets with a custom luxury system—and a spa-inspired bath with dual vanities and an oversized walk-in shower. Expansive windows bathe the interiors in natural light, creating a warm and inviting ambiance. Designed for resort-style living, the screened lanai is ready for an outdoor kitchen, while the elegant deck opens to a tranquil wooded preserve, offering the perfect setting for morning coffee or evening gatherings. The fenced backyard with wrought iron detailing is both stylish and pet-friendly. Additional highlights include a two-car garage, extra storage and a premium water softener system. All within minutes of St. Augustine’s historic district, pristine beaches, and renowned dining, this home presents a rare opportunity to own a beautifully appointed retreat in one of the area’s most sought-after communities.
Sold for $448,555
$448,555
867 La Mancha Dr, Saint Augustine, FL 32086
4beds
1,775sqft
Single Family Residence
Built in 2022
8,276 Square Feet Lot
$450,200 Zestimate®
$253/sqft
$2,430 Estimated rent
Home value
$450,200
$423,000 - $482,000
$2,430/mo
Zestimate® history
Owner options
List your home for rent
$2,430/mo
Rent Zestimate®
Find your next renter with Zillow Rental Manager. Plus, with online applications, you can quickly screen prospective tenants – for free.
$2,430/mo
Rent Zestimate®
Refinance and save
$3,161/mo
Est. payment
Refinancing to a lower rate could help reduce your monthly payments and save thousands over the life of the loan.
$3,161/mo
Est. payment
Explore your selling options
Work with a Zillow partner agent
Leverage their expertise and Zillow's premium Showcase listings to get your home seen by more buyers.
Get startedList with your own agent
Get your home in front of millions of buyers by listing it on Zillow.
Learn how to do itSell it yourself
Take full control of how buyers see your home on Zillow by listing For Sale by Owner (FSBO).
List your homeWhat's special
Fenced yardGrand islandScreened lanaiOutdoor kitchenWrought iron detailWooded preserveCustom cabinetry
Zillow last checked:
Listing updated:
Listed by:
Todd Loeffler 352-514-3523,
Bosshardt Realty Services LLC
Bought with:
Todd Loeffler
Bosshardt Realty Services LLC
Source: St Augustine St Johns County BOR,MLS#: 254799
Facts & features
Interior
Bedrooms & bathrooms
- Bedrooms: 4
- Bathrooms: 2
- Full bathrooms: 2
Primary bedroom
- Level: First
Primary bathroom
- Features: Shower Only
Heating
- Heat Pump
Cooling
- Central Air
Features
- Flooring: Vinyl
Interior area
- Total structure area: 1,775
- Total interior livable area: 1,775 sqft
Property
Features
- Stories: 1
- Entry location: Ground Level
Lot
- Size: 8,276 Square Feet
- Features: Less than 1/4 Acre
Details
- Parcel number: 1818850560
- Zoning: PUD
Construction
Type & style
- Home type: SingleFamily
- Property subtype: Single Family Residence
Condition
- New construction: No
- Year built: 2022
Utilities & green energy
- Sewer: Public Sewer
- Water: Central
Community & HOA
Community
- Features: Clubhouse
- Subdivision: Villages of Valencia
HOA
- Has HOA: Yes
- HOA fee: $245 quarterly
Location
- Region: Saint Augustine
Financial & listing details
- Price per square foot: $253/sqft
- Tax assessed value: $361,594
- Annual tax amount: $3,133
- Price range: $448.6K - $448.6K
- Date on market: 8/18/2025
Price history
| Date | Event | Price |
|---|---|---|
| 10/6/2025 | Sold | $448,555-1.5%$253/sqft |
Source:  St Augustine St Johns County BOR #254799 Report a problem St Augustine St Johns County BOR #254799 Report a problem | ||
| 8/28/2025 | Pending sale | $455,555$257/sqft |
Source:  Stellar MLS #GC533364 Report a problem Stellar MLS #GC533364 Report a problem | ||
| 8/18/2025 | Listed for sale | $455,555+9%$257/sqft |
Source: Stellar MLS #GC533364 Report a problem | ||
| 2/28/2022 | Sold | $417,990-0.5%$235/sqft |
Source:  realMLS #1134016 Report a problem realMLS #1134016 Report a problem | ||
| 10/21/2021 | Pending sale | $419,990+5.3%$237/sqft |
Source: realMLS #1134016 Report a problem | ||
| 10/19/2021 | Price change | $398,850-5%$225/sqft |
Source:  Pulte Report a problem Pulte Report a problem | ||
| 10/8/2021 | Price change | $419,990-4.5%$237/sqft |
Source: realMLS #1134016 Report a problem | ||
| 9/30/2021 | Listed for sale | $439,990$248/sqft |
Source: realMLS #1134016 Report a problem | ||
Public tax history
| Year | Property taxes | Tax assessment |
|---|---|---|
| 2025 | $3,542 +13% | $276,917 +2.9% |
| 2024 | $3,134 +2% | $269,113 +3% |
| 2023 | $3,071 +185% | $261,275 +258.9% |
| 2022 | $1,078 +48.9% | $72,800 +32.4% |
| 2021 | $724 -5.5% | $55,000 -4.3% |
| 2020 | $766 | $57,500 |
| 2019 | -- | -- |
Find assessor info on the county website
Neighborhood: 32086
Nearby homes
- $341,7006,098 Square Feet861 La Mancha Dr, Saint Augustine, FL 32086Off Market
- $359,1006,534 Square Feet853 La Mancha Dr, Saint Augustine, FL 32086Off Market
- $303,8002 bd2 ba1.2k sqft839 Rita Cir, Saint Augustine, FL 32086Off Market
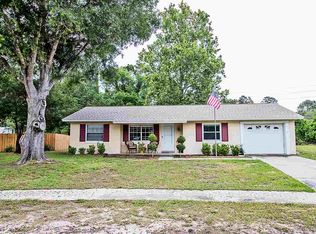
- $80,0007,405.2 Square Feet837 Rita Cir, Saint Augustine, FL 32086Sold
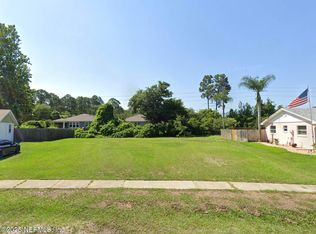
- $358,2007,405 Square Feet849 La Mancha Dr, Saint Augustine, FL 32086Off Market
- $297,6003 bd2 ba1.8k sqft835 Rita Cir, Saint Augustine, FL 32086Off Market
- $403,7640.25 Acres854 La Mancha Dr, Saint Augustine, FL 32086Off Market
- $90,0007,405 Square Feet14 Vigo Way, Saint Augustine, FL 32086Off Market
Nearby schools
GreatSchools rating
- 7/10W. Douglas Hartley Elementary SchoolGrades: PK-5Distance: 1.6 mi
- 6/10Gamble Rogers Middle SchoolGrades: 6-8Distance: 2.7 mi
- 5/10Pedro Menendez High SchoolGrades: 8-12Distance: 4.2 mi
Get a cash offer in 3 minutes
Find out how much your home could sell for in as little as 3 minutes with a no-obligation cash offer.
Estimated market value
$450,200
Get a cash offer in 3 minutes
Find out how much your home could sell for in as little as 3 minutes with a no-obligation cash offer.
Estimated market value
$450,200
- Florida
- Saint Johns County
- Saint Augustine
- 32086
- 867 La Mancha Dr
Nearby cities
Nearby neighborhoods
Nearby zip codes
Other Saint Augustine Topics
