Skip main navigation
Closed
  • $927,600

    867 Laurel Ave #6, Highland Park, IL 60035

    4beds
    3,040sqft
    Townhouse, Single Family Residence
    Built in 2007
    -- sqft lot
    $927,600 Zestimate®
    $305/sqft
    $5,222 Estimated rent

    Home value

    $927,600

    $863,000 - $993,000

    $5,222/mo

    Zestimate® history
    Loading
    Loading...

    Owner options

    List your home for rent

    $5,222/mo

    Rent Zestimate®

    Find your next renter with Zillow Rental Manager. Plus, with online applications, you can quickly screen prospective tenants – for free.

    Learn more

    $5,222/mo

    Rent Zestimate®

    Refinance and save

    $7,964/mo

    Est. payment

    Refinancing to a lower rate could help reduce your monthly payments and save thousands over the life of the loan.

    See today's rates

    $7,964/mo

    Est. payment

    Explore your selling options

    Work with a Zillow partner agent

    Leverage their expertise and Zillow's premium Showcase listings to get your home seen by more buyers.

    Get started

    List with your own agent

    Get your home in front of millions of buyers by listing it on Zillow.

    Learn how to do it

    Sell it yourself

    Take full control of how buyers see your home on Zillow by listing For Sale by Owner (FSBO).

    List your home

    What's special

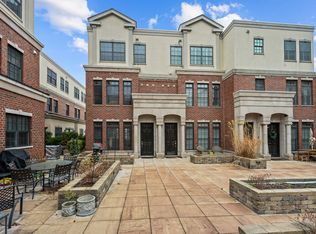
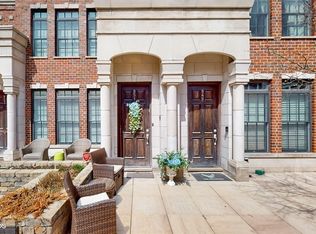
    Don't miss the opportunity to own this fabulous 3 story, 4 level rare end unit in beautiful Highland Park. This gorgeous luxury townhouse has a classic brick and stone design, is beautifully maintained throughout and boasts an incredible amount of natural light. The gourmet kitchen is an absolute cook's delight with high end SS appliances, Sub Zero refrigerator, 2 Viking wall ovens, a Viking stove top range, wine fridge, Bosch dishwasher, warming drawer, stunning granite counters, and a large center island. There is also a dumbwaiter that goes between the garage and 1st floor for ease of uploading groceries. Thoughtful attention to every detail with an open floor plan in the living room & dining room, wood floors, 10' ceilings and a beautiful gas fireplace. Step out onto the private stone patio to enjoy the outdoors while entertaining with a natural gas line hook up for easy grilling. The spacious master bedroom has 2 large walk in closets and an en-suite bath, complete with double sink, walk-in shower and jacuzzi tub. Laundry is conveniently located on the 2nd floor. Plenty of room in this home with 3 large additional bedrooms and a lower level exercise room that could easily be used as a bedroom or home office. Lots of options here! This turnkey home also has a 2 car heated underground garage with a closet for extra storage space, and is wired for EV charging. There are 2 new HVAC systems less than a year old and also a newer 75 gallon water heater. This is an amazing property with a fabulous HOA that does snow removal, maintains the grass and flower beds, sprinkler system, annual testing of fire system, annual window washing and paints the handrails for individual units. Water is included! The close proximity to I-294, short distance to the lake, around the block from restaurants, retail, train, post office, and cleaners make this home and location a perfect 10!

    This property is not currently displayed as for sale or rent on Zillow. This may be different from what's on other websites or public sources.

    Zillow last checked:

    Listing updated:

    Listed by:

    Dean Tubekis 847-541-5000,

    Coldwell Banker Realty,

    Patricia Wood 847-702-2322,

    Coldwell Banker Realty

    Bought with:

    Sissy Polacek

    @properties Christie's International Real Estate

    Source: MRED as distributed by MLS GRID,MLS#: 11784688MLS Logo

    Facts & features

    Interior

    Bedrooms & bathrooms
    • Bedrooms: 4
    • Bathrooms: 3
    • Full bathrooms: 2
    • 1/2 bathrooms: 1
    Rooms
    • Room types: Exercise Room, Walk In Closet
    Primary bedroom
    • Features: Flooring (Carpet), Bathroom (Full)
    • Level: Second
    • Area: 405 Square Feet
    • Dimensions: 15X27
    Bedroom 2
    • Features: Flooring (Carpet)
    • Level: Third
    • Area: 180 Square Feet
    • Dimensions: 15X12
    Bedroom 3
    • Features: Flooring (Carpet)
    • Level: Third
    • Area: 180 Square Feet
    • Dimensions: 10X18
    Bedroom 4
    • Features: Flooring (Carpet)
    • Level: Third
    • Area: 140 Square Feet
    • Dimensions: 10X14
    Dining room
    • Features: Flooring (Hardwood)
    • Level: Main
    • Area: 130 Square Feet
    • Dimensions: 10X13
    Exercise room
    • Features: Flooring (Carpet)
    • Level: Basement
    • Area: 255 Square Feet
    • Dimensions: 15X17
    Kitchen
    • Features: Kitchen (Eating Area-Table Space, Island), Flooring (Hardwood)
    • Level: Main
    • Area: 187 Square Feet
    • Dimensions: 11X17
    Living room
    • Features: Flooring (Hardwood)
    • Level: Main
    • Area: 493 Square Feet
    • Dimensions: 17X29
    Walk in closet
    • Features: Flooring (Carpet)
    • Level: Second
    • Area: 88 Square Feet
    • Dimensions: 8X11
    Walk in closet
    • Features: Flooring (Carpet)
    • Level: Second
    • Area: 25 Square Feet
    • Dimensions: 5X5
    Walk in closet
    • Features: Flooring (Carpet)
    • Level: Third
    • Area: 60 Square Feet
    • Dimensions: 5X12
    Walk in closet
    • Features: Flooring (Carpet)
    • Level: Third
    • Area: 30 Square Feet
    • Dimensions: 6X5
    Heating
    • Natural Gas, Forced Air, Sep Heating Systems - 2+, Indv Controls, Zoned
    Cooling
    • Central Air, Zoned
    Appliances
    • Included: Double Oven, Dishwasher, High End Refrigerator, Wine Refrigerator, Cooktop, Humidifier
    • Laundry: Washer Hookup, In Unit
    Features
    • Storage
    • Flooring: Hardwood
    • Basement: Finished,Exterior Entry,Walk-Out Access
    • Number of fireplaces: 1
    • Fireplace features: Gas Log, Living Room
    Interior area
    • Total structure area: 3,040
    • Total interior livable area: 3,040 sqft

    Property

    Parking
    • Total spaces: 2
    • Parking features: On Site, Garage Owned, Attached, Garage
    • Attached garage spaces: 2
    Accessibility
    • Accessibility features: No Disability Access
    Details
    • Parcel number: 16233130320000
    • Special conditions: None

    Construction

    Type & style
    • Home type: Townhouse
    • Property subtype: Townhouse, Single Family Residence
    Materials
    • Brick, Stucco, Stone
    • Foundation: Concrete Perimeter
    Condition
    • New construction: No
    • Year built: 2007

    Utilities & green energy

    • Electric: Circuit Breakers, 200+ Amp Service
    • Sewer: Public Sewer
    • Water: Lake Michigan

    Community & HOA

    Community
    • Security: Security System, Fire Sprinkler System
    HOA
    • Has HOA: Yes
    • Services included: Lawn Care, Snow Removal
    • HOA fee: $898 monthly
    Location
    • Region: Highland Park

    Financial & listing details

    • Price per square foot: $305/sqft
    • Annual tax amount: $20,633
    • Date on market: 5/16/2023
    • Listing terms: Cash
    • Ownership: Condo

    Price history

    DateEventPrice
    7/13/2023Sold$825,000-2.9%$271/sqft
    Source: MRED as distributed by MLS GRID #11784688 Report a problem
    7/6/2023Pending sale$849,900$280/sqft
    Source: MRED as distributed by MLS GRID #11784688 Report a problem
    5/30/2023Contingent$849,900$280/sqft
    Source: MRED as distributed by MLS GRID #11784688 Report a problem
    5/16/2023Price change$849,900-2.9%$280/sqft
    Source: MRED as distributed by MLS GRID #11784688 Report a problem
    5/5/2023Listed for sale$875,000+12.9%$288/sqft
    Source: MRED as distributed by MLS GRID #11771562 Report a problem
    5/15/2014Sold$775,000$255/sqft
    Source: MRED as distributed by MLS GRID #08543721 Report a problem

    Public tax history

    Tax history is unavailable.

    Neighborhood: 60035

    Nearby schools

    GreatSchools rating
    Schools provided by the listing agent
    • Elementary: Indian Trail Elementary School
    • Middle: Elm Place School
    • High: Highland Park High School
    • District: 112

    Source: MRED as distributed by MLS GRID. This data may not be complete. We recommend contacting the local school district to confirm school assignments for this home.

    Get a cash offer in 3 minutes
    Find out how much your home could sell for in as little as 3 minutes with a no-obligation cash offer.
    Estimated market value
    $927,600
    Get a cash offer in 3 minutes
    Find out how much your home could sell for in as little as 3 minutes with a no-obligation cash offer.
    Estimated market value
    $927,600