DELTONA | NEW ROOF 2022 | NEW CARPET | OVERSIZED LOT: Welcome to this delightful 3 bedrooms and 2 bathrooms single-family residence that sits on an oversized .33 acre lot. This property offers a welcoming ambiance with its lush green lawn and fruit trees. The home features 1,604 square feet and has spacious interior with high ceilings and an open floor plan. The living room has large windows allow for lots of natural light. The family room/kitchen combo is very spacious and has plenty of room for large furniture and there is space for a breakfast area in the kitchen. The kitchen has stainless steel appliances and lot of counter and storage space. Sliding door access to the screened porch for easy entertaining. The Owner's suite also has sliding doors to the backyard -step out to enjoy morning coffee! En Suite bathroom has a large vanity and walk in shower. Additional bedrooms are spacious and share a guest bathroom. The oversized screen porch offers private backyard views and the fenced yard keeps everyone safe as they play and run around! Shed for extra storage-bring all your garden tools! Location close to shopping, restaurants and I-4-for an easy commute! Come see all this home has to offer you!
Sold for $302,000
$302,000
867 LEEWARD DRIVE, DELTONA, FL 32738
3beds
1,604sqft
Single Family Residence
Built in 1988
0.33 Acres Lot
$312,800 Zestimate®
$188/sqft
$2,007 Estimated rent
Home value
$312,800
$297,000 - $328,000
$2,007/mo
Zestimate® history
Owner options
List your home for rent
$2,007/mo
Rent Zestimate®
Find your next renter with Zillow Rental Manager. Plus, with online applications, you can quickly screen prospective tenants – for free.
$2,007/mo
Rent Zestimate®
Refinance and save
$2,077/mo
Est. payment
Refinancing to a lower rate could help reduce your monthly payments and save thousands over the life of the loan.
$2,077/mo
Est. payment
Explore your selling options
Work with a Zillow partner agent
Leverage their expertise and Zillow's premium Showcase listings to get your home seen by more buyers.
Get startedList with your own agent
Get your home in front of millions of buyers by listing it on Zillow.
Learn how to do itSell it yourself
Take full control of how buyers see your home on Zillow by listing For Sale by Owner (FSBO).
List your homeWhat's special
High ceilingsFenced yardFruit treesEn suite bathroomLush green lawnLarge windowsLarge vanity
Zillow last checked:
Listing updated:
Listed by:
Bee Powell 386-490-0915,
BEE REALTY CORP 386-279-7522
Bought with:
Cindy Hudson, 556422
WATSON REALTY CORP
Source: Stellar MLS,MLS#: V4933940 Originating MLS: West Volusia
Originating MLS: West Volusia
Facts & features
Interior
Bedrooms & bathrooms
- Bedrooms: 3
- Bathrooms: 2
- Full bathrooms: 2
Primary bedroom
- Features: En Suite Bathroom, Walk-In Closet(s)
- Level: First
- Dimensions: 12x15
Bedroom 2
- Features: Built-in Closet
- Level: First
- Dimensions: 10x11
Bedroom 3
- Features: Built-in Closet
- Level: First
- Dimensions: 11x11
Dining room
- Level: First
- Dimensions: 28x9
Family room
- Level: First
- Dimensions: 19x12
Kitchen
- Level: First
- Dimensions: 13x14
Living room
- Level: First
- Dimensions: 20x14
Heating
- Central
Cooling
- Central Air
Appliances
- Included: Dishwasher, Microwave, Range, Refrigerator
- Laundry: In Garage
Features
- Primary Bedroom Main Floor, Split Bedroom, Thermostat
- Flooring: Carpet, Ceramic Tile
- Doors: Sliding Doors
- Windows: Double Pane Windows
- Has fireplace: No
Interior area
- Total structure area: 2,433
- Total interior livable area: 1,604 sqft
Property
Parking
- Total spaces: 2
- Parking features: Driveway, Garage Door Opener
- Attached garage spaces: 2
- Has uncovered spaces: Yes
- Details: Garage Dimensions: 21x20
Features
- Levels: One
- Stories: 1
- Patio & porch: Patio, Porch
- Fencing: Fenced
Lot
- Size: 0.33 Acres
- Dimensions: 80 x 179
- Features: City Lot, Level, Sloped, Above Flood Plain
- Residential vegetation: Trees/Landscaped
Details
- Parcel number: 2701901
- Zoning: 01R
- Special conditions: None
Construction
Type & style
- Home type: SingleFamily
- Architectural style: Contemporary,Florida
- Property subtype: Single Family Residence
Materials
- Block, Stucco
- Foundation: Slab
- Roof: Shingle
Condition
- New construction: No
- Year built: 1988
Utilities & green energy
- Sewer: Septic Tank
- Water: Public
- Utilities for property: Electricity Available, Electricity Connected, Private, Public
Green energy
- Indoor air quality: No Smoking-Interior Buildg
Community & HOA
Community
- Security: Fire Resistant Exterior
- Pet fee: $0 monthly
- Subdivision: DELTONA LAKES UNIT 17
HOA
- Has HOA: No
Location
- Region: Deltona
Financial & listing details
- Price per square foot: $188/sqft
- Tax assessed value: $267,644
- Annual tax amount: $4,741
- Date on market: 1/5/2024
- Cumulative days on market: 185 days
- Listing terms: Cash,Conventional,FHA,VA Loan
- Ownership: Fee Simple
- Total actual rent: 0
- Electric utility on property: Yes
- Road surface type: Paved, Asphalt
Price history
| Date | Event | Price |
|---|---|---|
| 2/22/2024 | Sold | $302,000-1.8%$188/sqft |
Source:  Stellar MLS #V4933940 Report a problem Stellar MLS #V4933940 Report a problem | ||
| 1/31/2024 | Pending sale | $307,500$192/sqft |
Source: Stellar MLS #V4933940 Report a problem | ||
| 1/26/2024 | Price change | $307,500-2.3%$192/sqft |
Source: Stellar MLS #V4933940 Report a problem | ||
| 1/5/2024 | Listed for sale | $314,900-1.6%$196/sqft |
Source: Stellar MLS #V4933940 Report a problem | ||
| 12/20/2023 | Listing removed | -- |
Source: Stellar MLS #V4932554 Report a problem | ||
| 10/24/2023 | Price change | $320,000-1.5%$200/sqft |
Source: Stellar MLS #V4932554 Report a problem | ||
| 10/2/2023 | Listed for sale | $325,000$203/sqft |
Source: Stellar MLS #V4932554 Report a problem | ||
| 10/2/2023 | Listing removed | -- |
Source: Stellar MLS #V4930917 Report a problem | ||
| 9/17/2023 | Price change | $325,000+0.6%$203/sqft |
Source: Stellar MLS #V4930917 Report a problem | ||
| 9/11/2023 | Price change | $323,000+1.1%$201/sqft |
Source: Stellar MLS #V4930917 Report a problem | ||
| 9/5/2023 | Price change | $319,500-0.1%$199/sqft |
Source: Stellar MLS #V4930917 Report a problem | ||
| 8/22/2023 | Pending sale | $319,900$199/sqft |
Source: Stellar MLS #V4930917 Report a problem | ||
| 7/29/2023 | Price change | $319,9000%$199/sqft |
Source: Stellar MLS #V4930917 Report a problem | ||
| 7/27/2023 | Price change | $320,000-1.5%$200/sqft |
Source: Stellar MLS #V4930917 Report a problem | ||
| 6/26/2023 | Listed for sale | $324,900$203/sqft |
Source: Stellar MLS #V4930917 Report a problem | ||
Public tax history
| Year | Property taxes | Tax assessment |
|---|---|---|
| 2025 | $4,652 -8.1% | $267,644 +15.2% |
| 2024 | $5,063 +6.8% | $232,327 +10% |
| 2023 | $4,741 +10% | $211,206 +10% |
| 2022 | $4,310 | $192,005 +10% |
| 2021 | -- | $174,550 +10% |
| 2020 | $3,770 | $158,682 +1.5% |
| 2019 | $3,770 -2.7% | $156,397 +71.7% |
| 2018 | $3,874 +1146.4% | $91,075 +2.1% |
| 2017 | $311 +10.2% | $89,202 +2.1% |
| 2016 | $282 | $87,367 +0.7% |
| 2015 | $282 -71.5% | $86,760 +31.7% |
| 2014 | $988 | $65,867 +1.5% |
| 2013 | -- | $64,894 +1.7% |
| 2012 | -- | $63,809 -9% |
| 2011 | -- | $70,113 -10.6% |
| 2010 | -- | $78,462 -18.6% |
| 2009 | -- | $96,434 +19.8% |
| 2007 | -- | $80,514 -0.5% |
| 2006 | -- | $80,907 +6.1% |
| 2005 | -- | $76,262 +3% |
| 2004 | -- | $74,041 +1.9% |
| 2003 | -- | $72,660 +2.4% |
| 2002 | -- | $70,957 +1.6% |
| 2001 | -- | $69,840 +3% |
| 2000 | -- | $67,806 |
Find assessor info on the county website
Neighborhood: 32738
Nearby homes
- $202,9014 bd3 ba2.3k sqft875 Leeward Dr, Deltona, FL 32738Off Market
- $377,3004 bd3 ba2.3k sqft875 Leeward Dr, Deltona, FL 32738Off Market
- $319,9003 bd2 ba1.8k sqft859 Leeward Dr, Deltona, FL 32738Off Market
- $257,8002 bd1 ba978 sqft864 Mentmore Cir, Deltona, FL 32738Off Market
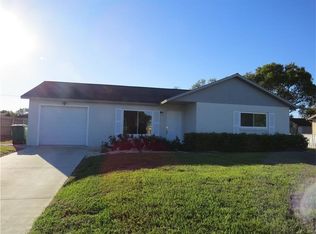
- $134,164-- bd-- ba-- sqftLeeward Dr, Deltona, FL 32738Off Market
- $276,8003 bd2 ba1.2k sqft883 Leeward Dr, Deltona, FL 32738Off Market
- $201,3002 bd1 ba1.2k sqft872 Mentmore Cir, Deltona, FL 32738Off Market
- $259,4003 bd2 ba1.5k sqft851 Leeward Dr, Deltona, FL 32738Off Market
Nearby schools
GreatSchools rating
- 7/10Osteen Elementary SchoolGrades: PK-5Distance: 2.9 mi
- 4/10Heritage Middle SchoolGrades: 6-8Distance: 2.2 mi
- 4/10Pine Ridge High SchoolGrades: 9-12Distance: 2.8 mi
Schools provided by the listing agent
- Elementary: Osteen Elem
- Middle: Heritage Middle
- High: Pine Ridge High School
Source: Stellar MLS. This data may not be complete. We recommend contacting the local school district to confirm school assignments for this home.
Get a cash offer in 3 minutes
Find out how much your home could sell for in as little as 3 minutes with a no-obligation cash offer.
Estimated market value
$312,800
Get a cash offer in 3 minutes
Find out how much your home could sell for in as little as 3 minutes with a no-obligation cash offer.
Estimated market value
$312,800
- Florida
- Volusia County
- Deltona
- 32738
- 867 LEEWARD DRIVE
Nearby cities
Nearby zip codes
Other Deltona Topics
