Skip main navigation
Off market
  • $1,635,500

    867 Mac Ewen Dr, Osprey, FL 34229

    4beds
    3,606sqft
    Single Family Residence
    Built in 1991
    0.64 Acres Lot
    $1,635,500 Zestimate®
    $454/sqft
    $7,177 Estimated rent

    Home value

    $1,635,500

    $1.47M - $1.82M

    $7,177/mo

    Zestimate® history
    Loading
    Loading...

    Owner options

    List your home for rent

    $7,177/mo

    Rent Zestimate®

    Find your next renter with Zillow Rental Manager. Plus, with online applications, you can quickly screen prospective tenants – for free.

    Learn more

    $7,177/mo

    Rent Zestimate®

    Refinance and save

    $10,537/mo

    Est. payment

    Refinancing to a lower rate could help reduce your monthly payments and save thousands over the life of the loan.

    See today's rates

    $10,537/mo

    Est. payment

    Explore your selling options

    Work with a Zillow partner agent

    Leverage their expertise and Zillow's premium Showcase listings to get your home seen by more buyers.

    Get started

    List with your own agent

    Get your home in front of millions of buyers by listing it on Zillow.

    Learn how to do it

    Sell it yourself

    Take full control of how buyers see your home on Zillow by listing For Sale by Owner (FSBO).

    List your home

    What's special

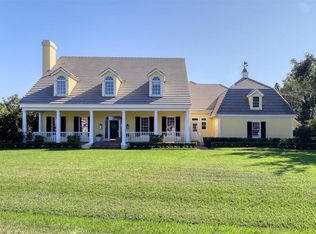
    Situated behind the gates of The Oaks, this 4 bedroom, 4.5 bath exudes warm and charm. Set among mature trees that give the home a feeling of calm, tropical privacy. Home has been beautifully updated and has a new roof, and features a floor plan that is conductive to everyday living, and entertaining. The center island kitchen features stainless steel appliances and granite counter tops. The white cabinetry is set off beautifully be the honey-colored oak wood flooring. The kitchen is centrally located and opens to the living room with fireplace, and dining areas, so you can be with your family and friends as you prepare meals. The master suite has a huge walk-in closet with built-ins, large luxurious bathroom with a stand-alone soaking tub and a glass walk-in shower. The inside of this home has all the touches you would expect in a residence of this caliber, soaring tray ceilings, ceiling fans, three spacious guest suites, office with custom built-ins, high end flooring, bar with wine refrigerator and so much more. The outside matches the interior in beauty and quality. With a rear southern exposure, the enormous, screened lanai is the perfect place to spend sunny afternoons, or temperate evenings. The gorgeous free form pool and the spa are surrounded by a large paver deck and has a huge, covered area with a summer kitchen. Backing to the 13th fairway and green of the Heron course, and surrounded by incredible custom landscape, there is no better place to enjoy the perfect weather of the Gulf Coast. Membership in The Oaks, Sarasota's premier golf and country club, is available and required. Featuring two championship golf courses, 12 HAR-TRU tennis courts (4 lighted), pickle ball, a state-of-the-art fitness center, croquet lawn, and a vast array of dining and social options, the Oaks is situated close to the world renowned Siesta Key and other local beaches, with all the shopping, cultural and recreational offerings of Downtown Sarasota nearby

    This property is off market, which means it's not currently listed for sale or rent on Zillow. This may be different from what's available on other websites or public sources.

    Originating MLS: Sarasota - Manatee

    Facts & features

    Interior

    Bedrooms & bathrooms
    • Bedrooms: 4
    • Bathrooms: 5
    • Full bathrooms: 4
    • 1/2 bathrooms: 1
    Heating
    • Forced air, Heat pump, Electric, Gas
    Cooling
    • Central
    Appliances
    • Included: Dishwasher, Dryer, Garbage disposal, Microwave, Refrigerator, Washer
    • Laundry: Laundry Room
    Features
    • Ceiling Fans(s), Eating Space In Kitchen, High Ceiling(s), Master Bedroom Downstairs, Open Floorplan, Split Bedroom, Stone Counters, Walk-In Closet(s), Solid Wood Cabinets, Window Treatments, Vaulted Ceiling(s), Skylight(s), Wet Bar, Dry Bar, Tray Ceiling(s), Coffered Ceiling(s)
    • Flooring: Tile, Carpet, Hardwood
    • Windows: Blinds, Window Treatments
    • Has fireplace: Yes
    • Fireplace features: Living Room, Wood Burning
    Interior area
    • Structure area source: Owner
    • Total interior livable area: 3,606 sqft

    Property

    Parking
    • Total spaces: 3
    • Parking features: Garage - Attached
    Features
    • Levels: One
    • Patio & porch: Screened, Covered
    • Exterior features: Other, Stucco
    • Pool features: Heated, In Ground, Screen Enclosure, Lighting
    • Has spa: Yes
    • Spa features: Heated, In Ground
    Lot
    • Size: 0.64 Acres
    • Features: Sidewalk, Cul-de-sac, On Golf Course
    • Residential vegetation: Mature Landscaping, Trees/Landscaped
    Details
    • Additional structures: Outdoor Kitchen
    • Parcel number: 0140110014
    • Zoning: RE1

    Construction

    Type & style
    • Home type: SingleFamily
    • Architectural style: Florida
    • Property subtype: Single Family Residence
    Materials
    • masonry
    • Foundation: Concrete
    • Roof: Tile
    Condition
    • Year built: 1991

    Utilities & green energy

    • Sewer: Public Sewer
    • Utilities for property: Electricity Connected, Natural Gas Connected, BB/HS Internet Available, Public, Street Lights, Underground Utilities, Cable Connected

    Community & HOA

    Community
    • Security: Smoke Detector(s), Security System Owned, Gated Community
    • Subdivision: OAKS
    HOA
    • Has HOA: Yes
    • Amenities included: Clubhouse, Fitness Center, Maintenance, Security, Gated, Tennis Court(s), Recreation Facilities, Golf Course
    • Services included: Maintenance Grounds, Security, Escrow Reserves Fund, Manager
    • HOA fee: $133 monthly
    Location
    • Region: Osprey

    Financial & listing details

    • Price per square foot: $454/sqft
    • Tax assessed value: $1,292,400
    • Annual tax amount: $15,468
    • Listing terms: Cash, Conventional
    • Ownership: Fee Simple

    Price history

    DateEventPrice
    4/15/2021Sold$1,050,000-4.5%$291/sqft
    Source: Stellar MLS #A4491351 Report a problem
    2/12/2021Pending sale$1,100,000$305/sqft
    Source: COLDWELL BANKER REALTY #A4491351 Report a problem
    2/12/2021Listed for sale$1,100,000+4.8%$305/sqft
    Source: COLDWELL BANKER REALTY #A4491351 Report a problem
    1/2/2021Listing removed$1,050,000$291/sqft
    Source: COLDWELL BANKER REALTY #A4483713 Report a problem
    12/7/2020Listed for sale$1,050,000-8.6%$291/sqft
    Source: COLDWELL BANKER REALTY #A4483713 Report a problem
    1/1/2019Listing removed$1,149,111$319/sqft
    Source: BRIGHT REALTY #A4403430 Report a problem
    8/10/2018Price change$1,149,111-4.2%$319/sqft
    Source: BRIGHT REALTY #A4403430 Report a problem
    5/23/2018Listed for sale$1,199,111+112.2%$333/sqft
    Source: BRIGHT REALTY #A4403430 Report a problem
    3/5/2014Sold$565,000-5.8%$157/sqft
    Source: Public Record Report a problem
    12/12/2013Price change$599,999-1.6%$166/sqft
    Source: DUNHAM CALABRESE REALTY INC #A3985394 Report a problem
    12/4/2013Price change$609,950-0.8%$169/sqft
    Source: DUNHAM CALABRESE REALTY INC #A3985394 Report a problem
    11/23/2013Price change$614,999-0.8%$171/sqft
    Source: DUNHAM CALABRESE REALTY INC #A3985394 Report a problem
    11/15/2013Price change$619,900-0.8%$172/sqft
    Source: DUNHAM CALABRESE REALTY INC #A3985394 Report a problem
    10/31/2013Price change$624,900-0.7%$173/sqft
    Source: DUNHAM CALABRESE REALTY INC #A3985394 Report a problem
    10/5/2013Listed for sale$629,000+74.7%$174/sqft
    Source: DUNHAM CALABRESE REALTY INC #A3985394 Report a problem
    5/6/2013Sold$360,000-7.7%$100/sqft
    Source: Public Record Report a problem
    3/2/2013Price change$389,900-2.5%$108/sqft
    Source: Sunny Shores Realty LLC #M5833783 Report a problem
    12/12/2012Listed for sale$399,900-4.3%$111/sqft
    Source: Sunny Shores Realty LLC #M5833783 Report a problem
    10/11/2012Listing removed$418,000$116/sqft
    Source: RE/MAX Alliance Group #A3960482 Report a problem
    8/23/2012Price change$418,000-5%$116/sqft
    Source: RE/MAX Alliance Group #A3960482 Report a problem
    7/25/2012Price change$440,000-1.3%$122/sqft
    Source: RE/MAX Alliance Group #A3960482 Report a problem
    7/14/2012Listed for sale$445,900-37%$124/sqft
    Source: RE/MAX Alliance Group #A3960482 Report a problem
    6/18/2012Sold$708,000+52.8%$196/sqft
    Source: Public Record Report a problem
    6/13/2012Price change$463,500-3.4%$129/sqft
    Source: RE/MAX Alliance Group #A3960482 Report a problem
    5/16/2012Price change$479,900+1%$133/sqft
    Source: RE/MAX Alliance Group #A3960482 Report a problem
    2/2/2012Listed for sale$475,000-6.6%$132/sqft
    Source: Win Win Or No Deal LLC #A3952779 Report a problem
    8/25/2000Sold$508,500$141/sqft
    Source: Public Record Report a problem

    Public tax history

    YearProperty taxesTax assessment
    2025$15,468 +0.2%$1,292,400 -0.6%
    2024$15,444 -5.2%$1,299,600 +4.1%
    2023$16,299 +16.2%$1,247,840 +10%
    2022$14,024 +43%$1,134,400 +50.5%
    2021$9,805 +0.3%$753,900 +2.4%
    2020$9,773 +2.2%$736,000 +1.5%
    2019$9,564 $724,900 +6.5%
    2018$9,564 +6.1%$680,900 -3.8%
    2017$9,010 -9.4%$708,100 +3.9%
    2016$9,945 $681,300 -4%
    2015$9,945 +11.1%$709,600 +40.1%
    2014$8,953 +21.1%$506,600
    2013$7,393 +9.7%$506,600 +9.3%
    2012$6,741 -17.2%$463,300 -19.9%
    2011$8,143 -10.3%$578,100 -8.3%
    2010$9,079 +1%$630,200 -13.2%
    2009$8,989 $726,300 +8%
    2008$8,989 +13.5%$672,800 +10.4%
    2007$7,922 $609,239 +2.5%
    2006-- $594,380 +3%
    2005-- $577,068 +3%
    2004$8,428 -1.2%$560,260 +1.9%
    2003$8,530 +3.2%$549,814 +3%
    2002$8,267 +10%$533,900 +9.9%
    2001$7,517 +14.9%$486,000 +10.3%
    2000$6,543 $440,749
    Find assessor info on the county website

    Neighborhood: 34229

    Nearby schools

    GreatSchools rating
    Schools provided by the listing agent
    • Elementary: Laurel Nokomis Elementary
    • Middle: Sarasota Middle
    • High: Venice Senior High

    Source: The MLS. This data may not be complete. We recommend contacting the local school district to confirm school assignments for this home.

    Get a cash offer in 3 minutes
    Find out how much your home could sell for in as little as 3 minutes with a no-obligation cash offer.
    Estimated market value
    $1,635,500
    Get a cash offer in 3 minutes
    Find out how much your home could sell for in as little as 3 minutes with a no-obligation cash offer.
    Estimated market value
    $1,635,500