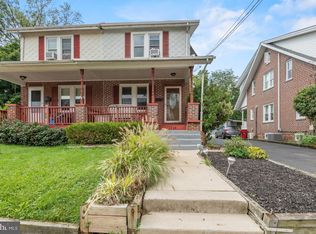
Opportunity is Knocking in the Heart of Harleysville! Welcome to this gorgeous brick Colonial twin, where timeless craftsmanship, spacious living, and modern amenities come together beautifully. From the moment you arrive, the impressive curb appeal and oversized two-sided covered porch set the tone for what awaits inside. Step through the front door and immediately appreciate the meticulous craftsmanship throughout, including beautiful wood detailing, 9-foot ceilings, and a stunning full wood staircase. Elegant wood columns define the foyer and dining room, while the dining room features exceptional built-in wood cabinetry with beautiful leaded-glass accents. A charming pocket door opens into the spacious living area, creating both character and functionality. The generously sized kitchen offers white cabinetry, granite countertops, vinyl flooring, and a center island—perfect for casual morning breakfasts or gathering with family and friends. Conveniently located just off the kitchen are the laundry area and a half bath. The second floor offers three generously sized bedrooms and a full hall bath featuring ceramic tile. Continue to the third level, where you’ll find a finished, carpeted space offering incredible flexibility and the potential for a fourth bedroom, home office, studio, or additional living area. The lower level is exceptionally clean and dry, with updated mechanicals and convenient walk-out access to the beautiful rear yard and side patio. Step outside and discover your own private retreat, completely enclosed by a 6-foot white vinyl privacy fence. The spacious outdoor area is perfect for relaxing, entertaining, or enjoying your morning coffee. Beyond the rear gate is a detached two-car garage with a full-size garage door, providing plenty of parking and storage. This is a rare opportunity to own a beautiful, character-filled home in the heart of Harleysville with generous living space, exceptional craftsmanship, private outdoor living, and a two-car garage. This is a home you simply cannot miss! Schedule your private showing today and experience all this exceptional property has to offer
Pending
$389,900
867 Main St, Harleysville, PA 19438
3beds
1,771sqft
Single Family Residence
Built in 1920
6,270 Square Feet Lot
$404,300 Zestimate®
$220/sqft
$-- HOA
What's special
Charming pocket doorPrivate outdoor livingGenerously sized kitchenMeticulous craftsmanship throughoutGorgeous brick colonial twinImpressive curb appealCenter island
- 15 days
- 1,462
- 153
Zillow last checked:
Listing updated:
Listed by:
Stephen Servis 215-292-2492,
Homestarr Realty 2153555565
Source: Bright MLS,MLS#: PAMC2194738
Facts & features
Interior
Bedrooms & bathrooms
- Bedrooms: 3
- Bathrooms: 2
- Full bathrooms: 1
- 1/2 bathrooms: 1
- Main level bathrooms: 1
Basement
- Area: 0
Heating
- Radiator, Oil
Cooling
- Central Air, Electric
Appliances
- Included: Built-In Range, Dishwasher, Disposal, Electric Water Heater
- Laundry: Main Level
Features
- Ceiling Fan(s), Crown Molding, Open Floorplan, Kitchen Island, 9'+ Ceilings, Plaster Walls, Dry Wall, Wood Walls
- Flooring: Carpet, Wood, Vinyl
- Basement: Full,Unfinished
- Has fireplace: No
Interior area
- Total structure area: 1,771
- Total interior livable area: 1,771 sqft
- Finished area above ground: 1,771
- Finished area below ground: 0
Property
Parking
- Total spaces: 2
- Parking features: Garage Faces Front, Asphalt, Detached, Off Street
- Garage spaces: 2
- Has uncovered spaces: Yes
Accessibility
- Accessibility features: None
Features
- Levels: Two and One Half
- Stories: 2.5
- Patio & porch: Porch
- Pool features: None
Lot
- Size: 6,270 Square Feet
- Dimensions: 30
- Features: Level
Details
- Additional structures: Above Grade, Below Grade
- Parcel number: 500001957009
- Zoning: R1A
- Special conditions: Standard
Construction
Type & style
- Home type: SingleFamily
- Architectural style: Colonial
- Property subtype: Single Family Residence
- Attached to another structure: Yes
Materials
- Brick
- Foundation: Stone
- Roof: Pitched,Shingle
Condition
- Good
- New construction: No
- Year built: 1920
Utilities & green energy
- Electric: 200+ Amp Service
- Sewer: Public Sewer
- Water: Public
Community & HOA
Community
- Subdivision: Vernfield
HOA
- Has HOA: No
Location
- Region: Harleysville
- Municipality: LOWER SALFORD TWP
Financial & listing details
- Price per square foot: $220/sqft
- Tax assessed value: $102,140
- Annual tax amount: $4,569
- Date on market: 9/17/2026
- Listing agreement: Exclusive Right To Sell
- Listing terms: Conventional,FHA 203(b),USDA Loan,VA Loan
- Inclusions: Refrigerator
- Exclusions: Personal Items In Garage
- Ownership: Fee Simple
Estimated market value
$404,300
$384,000 - $425,000
$2,782/mo
Price history
| Date | Event | Price |
|---|---|---|
| 9/19/2026 | Pending sale | $389,900$220/sqft |
Source:  Bright MLS #PAMC2194738 Report a problem Bright MLS #PAMC2194738 Report a problem | ||
| 9/17/2026 | Listed for sale | $389,900+77.3%$220/sqft |
Source: Bright MLS #PAMC2194738 Report a problem | ||
| 3/16/2018 | Listing removed | $219,900$124/sqft |
Source: Bergstresser Real Estate Inc #1000237624 Report a problem | ||
| 3/6/2018 | Listed for sale | $219,900+9.1%$124/sqft |
Source: Bergstresser Real Estate Inc #1000237624 Report a problem | ||
| 4/22/2013 | Sold | $201,500-4%$114/sqft |
Source:  GLVR #444815 Report a problem GLVR #444815 Report a problem | ||
| 2/23/2013 | Pending sale | $209,900$119/sqft |
Source: CENTURY 21 Longacre Realty #6167943 Report a problem | ||
| 2/13/2013 | Listed for sale | $209,900+24%$119/sqft |
Source: Visual Tour #6167943 Report a problem | ||
| 6/16/2004 | Sold | $169,275+69.3%$96/sqft |
Source: Public Record Report a problem | ||
| 11/12/1997 | Sold | $100,000$56/sqft |
Source: Public Record Report a problem | ||
Public tax history
| Year | Property taxes | Tax assessment |
|---|---|---|
| 2025 | $4,370 +6.1% | $102,140 |
| 2024 | $4,118 | $102,140 |
| 2023 | $4,118 +7.3% | $102,140 |
| 2022 | $3,839 +1.5% | $102,140 |
| 2021 | $3,783 +1.2% | $102,140 |
| 2020 | $3,737 +1.2% | $102,140 |
| 2019 | $3,693 +2% | $102,140 |
| 2018 | $3,622 +1.5% | $102,140 |
| 2017 | $3,568 +0.4% | $102,140 |
| 2016 | $3,554 +1.5% | $102,140 |
| 2015 | $3,503 +0.8% | $102,140 |
| 2014 | $3,474 +1% | $102,140 |
| 2013 | $3,440 +2.5% | $102,140 |
| 2012 | $3,357 +6.2% | $102,140 |
| 2011 | $3,160 +3.9% | $102,140 |
| 2010 | $3,040 +2.4% | $102,140 |
| 2009 | $2,970 +0.2% | $102,140 |
| 2008 | $2,964 +3.1% | -- |
| 2007 | $2,875 +3.5% | -- |
| 2006 | $2,778 +5.1% | -- |
| 2005 | $2,643 +6.2% | -- |
| 2004 | $2,488 +7.3% | -- |
| 2003 | $2,319 +4.9% | -- |
| 2002 | $2,211 +5% | -- |
| 2000 | $2,106 +2.8% | -- |
| 1999 | $2,049 | -- |
Find assessor info on the county website
Monthly payment
Est. payment
Payment breakdown
Explore the cost of this home by adjusting the details. Changes won't be saved.Climate risks
Neighborhood: 19438
Nearby schools
Schools provided by the listing agent
- District: Souderton Area
Source: Bright MLS. This data may not be complete. We recommend contacting the local school district to confirm school assignments for this home.

Similar homes
- $392,5003 bd2 ba1.5k sqft6 Perkiomen Ave, Spring Mount, PA 19473For Sale

 MLS ID #PAMC2189988, Kacie Jones, Realty One Group Advocates. Bright MLS
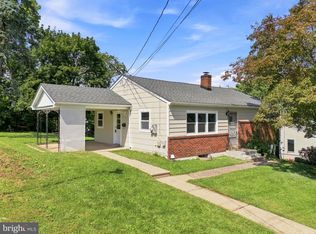
 - $395,0003 bd2 ba1.6k sqft116 S 7th St, North Wales, PA 19454For Sale
 MLS ID #PAMC2193578, Katelyn Mathe, Keller Williams Real Estate-Montgomeryville. Bright MLS
 - $375,0003 bd2 ba1.4k sqft135 Pikeland Ave, Spring City, PA 19475For Sale
 MLS ID #PACT2135144, Trisha Lutteroty, Keller Williams Realty Group. Bright MLS
 - $399,0004 bd2 ba1.5k sqft414 2nd Ave, Royersford, PA 19468For Sale
 MLS ID #PAMC2194264, Zack Cucinotta, VRA Realty. Bright MLS
 - $399,9003 bd2 ba1.2k sqft113 S 7th St, North Wales, PA 19454For SaleMLS ID #PAMC2190948, Katelyn Mathe, Keller Williams Real Estate-Montgomeryville. Bright MLS
- $425,0003 bd2 ba1.7k sqft427 W Race St, Pottstown, PA 19464For SaleMLS ID #PAMC2193232, Joymarie DeFruscio, Keller Williams Realty Group. Bright MLS
- $399,9003 bd2 ba1.7k sqft564 Bridge St W, Phoenixville, PA 19460For SaleMLS ID #PACT2135814, Fran Jones, Keller Williams Realty Devon-Wayne. Bright MLS
- $459,9003 bd3 ba1.6k sqft642 New Market Dr, Souderton, PA 18964For SaleMLS ID #PAMC2194484, Diane Minguez, RE/MAX Reliance. Bright MLS
- $429,0004 bd2 ba1.9k sqft128 S Main St, Richlandtown, PA 18955For SaleMLS ID #PABU2122500, David Magagna, RE/MAX Services. Bright MLS
- $440,0003 bd2 ba1.7k sqft3131 Bedminster Rd, Ottsville, PA 18942For SaleMLS ID #PABU2131918, Dafni Dimopoulos, Compass RE. Bright MLS
- $385,9003 bd2 ba1.3k sqft2806 Anzac Ave, Abington, PA 19001For SaleMLS ID #PAMC2194552, Albert Cianfarini, RE/MAX Regency Realty. Bright MLS
- $345,0003 bd3 ba2k sqft42 Chestnut St, Pottstown, PA 19464For SaleMLS ID #PAMC2193386, Amy Alfonsi, Keller Williams Realty Group. Bright MLS
- $440,0004 bd2 ba1.5k sqft913 Seminary St, Pennsburg, PA 18073For SaleMLS ID #PAMC2189388, Al Ferraguti, Keller Williams Real Estate-Montgomeryville. Bright MLS
- $399,9003 bd2 ba1.8k sqft808 Manatawna Ave, Philadelphia, PA 19128For SaleMLS ID #PAPH2669052, Nick Colucci, Keller Williams Real Estate-Blue Bell. Bright MLS
- $489,9004 bd2 ba2.4k sqft316 River Rd, Collegeville, PA 19426For SaleMLS ID #PAMC2194596, Tisha Fitzgerald, BHHS Homesale Realty- Reading Berks. Bright MLS
- $575,0004 bd3 ba2k sqft919 Morgan Ln, Perkasie, PA 18944For SaleMLS ID #PABU2132022, Jackie Donohue, Keller Williams Real Estate-Montgomeryville. Bright MLS
- $449,9003 bd2 ba1.9k sqft970 Gravel Pike, Schwenksville, PA 19473For SaleMLS ID #PAMC2194200, Callie Kimmel, Redfin Corporation. Bright MLS
- $365,0003 bd1 ba922 sqft26 S Barry Ave, Norristown, PA 19403For SaleMLS ID #PAMC2192826, Stephanie Parker, Keller Williams Real Estate-Blue Bell. Bright MLS
- $387,5003 bd2 ba1.3k sqft624 Bridge St, Phoenixville, PA 19460For SaleMLS ID #PACT2130614, Richard Schurr, RE/MAX Services. Bright MLS
- $364,9003 bd2 ba1.8k sqft908 New Hope St, Norristown, PA 19401For SaleMLS ID #PAMC2186026, Rizwana Afzali, EXP Realty, LLC. Bright MLS
