Skip main navigation
Closed
  • $1,260,000

    867 Mendel Ave N, Lake Elmo, MN 55042

    4beds
    7,741sqft
    Single Family
    Built in 1998
    2.5 Acres Lot
    $1,306,700 Zestimate®
    $163/sqft
    $7,217 Estimated rent

    Home value

    $1,306,700

    $1.22M - $1.41M

    $7,217/mo

    Zestimate® history
    Loading
    Loading...

    Owner options

    List your home for rent

    $7,217/mo

    Rent Zestimate®

    Find your next renter with Zillow Rental Manager. Plus, with online applications, you can quickly screen prospective tenants – for free.

    Learn more

    $7,217/mo

    Rent Zestimate®

    Refinance and save

    $8,056/mo

    Est. payment

    Refinancing to a lower rate could help reduce your monthly payments and save thousands over the life of the loan.

    See today's rates

    $8,056/mo

    Est. payment

    Explore your selling options

    Work with a Zillow partner agent

    Leverage their expertise and Zillow's premium Showcase listings to get your home seen by more buyers.

    Get started

    List with your own agent

    Get your home in front of millions of buyers by listing it on Zillow.

    Learn how to do it

    Sell it yourself

    Take full control of how buyers see your home on Zillow by listing For Sale by Owner (FSBO).

    List your home

    What's special

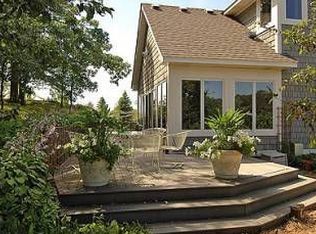
    This LOVELY 1998 custom-built home is smartly situated on 2.5 acres for privacy & serenity in the Westgate neighborhood of Lake Elmo. This Prairie Style design features 4 bedrooms, 5 bathrooms & an oversized 4-car garage. It's definitely an entertainer's dream home with dual patios, dual living rooms, large maintenance-free deck, gourmet kitchen, a theater/ultimate gaming room, a 2nd kitchen AND an indoor saltwater pool. One level living is provided by main level laundry & primary bedroom with luxurious ensuite bath featuring a heated tile floor, soaker tub, tiled shower & a custom walk-in closet. This is complemented by 3 additional bedrooms on the upper level which provide ample room for guests or loved ones. The POOL “WING” has an entirely separate HVAC system from the house to minimize moisture transfer to the main dwelling. This wing contains the indoor saltwater pool with auto-cover, two-story windows plus sauna and shower room to create a tranquil retreat, allowing you to relax & unwind year-round. If you prefer more action versus relaxation, you can swim some laps or spend time in your home gym. The lower level of the home could be utilized as an in-law or guest suite so everyone has their own "escape area". Over their 10 years of ownership, the sellers have upgraded everything you would expect & more! They are flexible on closing date and would consider buyers who need to sell a home. An opportunity like this is rare this close to Stillwater, Hudson, Woodbury and all Twin City amenities. This unique property offers the perfect blend of comfort, entertainment and elegance. Please reach out today if you or someone you know are ready for an amazing next chapter--this estate truly has something for everyone!

    Zillow last checked:

    Listing updated:

    Listed by:

    Jason Teply 651-231-0233,

    Coldwell Banker Realty,

    Suzanne B. Sullivan 651-756-0279

    Bought with:

    Sophia Thu Pham

    RE/MAX Results

    Source: NorthstarMLS as distributed by MLS GRID,MLS#: 6604105MLS Logo

    Facts & features

    Interior

    Bedrooms & bathrooms
    • Bedrooms: 4
    • Bathrooms: 5
    • Full bathrooms: 2
    • 3/4 bathrooms: 1
    • 1/2 bathrooms: 1
    • 1/4 bathrooms: 1
    Bedroom
    • Level: Main
    • Area: 224 Square Feet
    • Dimensions: 16x14
    Bedroom 2
    • Level: Upper
    • Area: 168 Square Feet
    • Dimensions: 14x12
    Bedroom 3
    • Level: Upper
    • Area: 208 Square Feet
    • Dimensions: 16x13
    Bedroom 4
    • Level: Upper
    • Area: 195 Square Feet
    • Dimensions: 13x15
    Deck
    • Level: Main
    • Area: 960 Square Feet
    • Dimensions: 24x40
    Dining room
    • Level: Main
    • Area: 210 Square Feet
    • Dimensions: 15x14
    Exercise room
    • Level: Lower
    • Area: 352 Square Feet
    • Dimensions: 16x22
    Family room
    • Level: Lower
    • Area: 210 Square Feet
    • Dimensions: 14x15
    Foyer
    • Level: Main
    • Area: 165 Square Feet
    • Dimensions: 15x11
    Informal dining room
    • Level: Lower
    • Area: 306 Square Feet
    • Dimensions: 17x18
    Kitchen
    • Level: Main
    • Area: 306 Square Feet
    • Dimensions: 18x17
    Kitchen 2nd
    • Level: Lower
    • Area: 210 Square Feet
    • Dimensions: 15x14
    Laundry
    • Level: Main
    • Area: 135 Square Feet
    • Dimensions: 15x9
    Living room
    • Level: Main
    • Area: 594 Square Feet
    • Dimensions: 27x22
    Media room
    • Level: Lower
    • Area: 616 Square Feet
    • Dimensions: 28x22
    Office
    • Level: Main
    • Area: 110 Square Feet
    • Dimensions: 11x10
    Recreation room
    • Level: Lower
    • Area: 1440 Square Feet
    • Dimensions: 30x48
    Sauna
    • Level: Lower
    • Area: 64 Square Feet
    • Dimensions: 8x8
    Heating
    • Forced Air, Fireplace(s), In-Floor Heating
    Cooling
    • Central Air
    Appliances
    • Included: Air-To-Air Exchanger, Cooktop, Dishwasher, Disposal, Double Oven, Dryer, Exhaust Fan, Freezer, Humidifier, Water Filtration System, Water Osmosis System, Microwave, Other, Range, Refrigerator, Stainless Steel Appliance(s), Wall Oven, Washer, Water Softener Owned, Wine Cooler
    • Laundry: Electric Dryer Hookup, Gas Dryer Hookup, Laundry Room, Main Level, Washer Hookup
    Features
    • Basement: Daylight,Drain Tiled,Finished,Full,Concrete,Walk-Out Access
    • Number of fireplaces: 2
    • Fireplace features: Family Room, Gas, Living Room
    Interior area
    • Total structure area: 7,741
    • Total interior livable area: 7,741 sqft
    • Finished area above ground: 3,615
    • Finished area below ground: 3,806

    Property

    Parking
    • Total spaces: 4
    • Parking features: Attached, Concrete, Electric, Garage Door Opener, Insulated Garage, Multiple Garages, Storage
    • Attached garage spaces: 4
    • Has uncovered spaces: Yes
    Accessibility
    • Accessibility features: None
    Features
    • Levels: Two
    • Stories: 2
    • Patio & porch: Composite Decking, Front Porch, Patio, Terrace
    • Has private pool: Yes
    • Pool features: In Ground, Heated, Indoor
    • Fencing: None
    Lot
    • Size: 2.5 Acres
    • Dimensions: 259 x 409 x 253 x 223
    • Features: Corner Lot, Tree Coverage - Medium
    Details
    • Foundation area: 2418
    • Parcel number: 3102920210015
    • Zoning description: Residential-Single Family

    Construction

    Type & style
    • Home type: SingleFamily
    • Property subtype: Single Family
    Materials
    • Concrete
    • Roof: Age 8 Years or Less,Asphalt,Pitched
    Condition
    • New construction: No
    • Year built: 1998

    Utilities & green energy

    • Electric: Circuit Breakers, Power Company: Xcel Energy
    • Gas: Natural Gas
    • Sewer: Private Sewer, Septic System Compliant - Yes, Tank with Drainage Field
    • Water: Well

    Community & HOA

    Community
    • Subdivision: Westgate
    HOA
    • Has HOA: Yes
    • Services included: Other
    • HOA fee: $200 annually
    • HOA name: Hallmark Homeowners Association of Watergate
    • HOA phone: 612-990-0494
    Location
    • Region: Lake Elmo

    Financial & listing details

    • Price per square foot: $163/sqft
    • Tax assessed value: $1,069,000
    • Annual tax amount: $9,500
    • Date on market: 9/27/2024
    • Cumulative days on market: 14 days
    • Road surface type: Paved

    Price history

    DateEventPrice
    11/15/2024Sold$1,260,000+0.8%$163/sqft
    Source: NorthstarMLS as distributed by MLS GRID #6604105 Report a problem
    10/18/2024Pending sale$1,250,000$161/sqft
    Source: NorthstarMLS as distributed by MLS GRID #6604105 Report a problem
    10/3/2024Listed for sale$1,250,000+61.3%$161/sqft
    Source: NorthstarMLS as distributed by MLS GRID #6604105 Report a problem
    12/5/2014Sold$775,000-6.1%$100/sqft
    Source: Lake Superior Area Realtors as distributed by MLS GRID #2227789 Report a problem
    11/14/2014Pending sale$825,000$107/sqft
    Source: RE/MAX Results #4522937 Report a problem
    10/21/2014Price change$825,000-2.9%$107/sqft
    Source: RE/MAX Results #4522937 Report a problem
    9/3/2014Price change$850,000-8.1%$110/sqft
    Source: RE/MAX Results #4522937 Report a problem
    6/4/2014Price change$925,000+2.8%$119/sqft
    Source: RE/MAX Results #4401237 Report a problem
    6/2/2014Price change$900,000-2.7%$116/sqft
    Source: RE/MAX Results #4401237 Report a problem
    1/16/2014Price change$925,000-5.6%$119/sqft
    Source: RE/MAX Results #4401237 Report a problem
    8/13/2013Listed for sale$980,000+78.2%$127/sqft
    Source: RE/MAX Results #4401237 Report a problem
    11/8/2001Sold$550,000+73%$71/sqft
    Source: Public Record Report a problem
    9/11/1998Sold$317,944$41/sqft
    Source: Public Record Report a problem

    Public tax history

    YearProperty taxesTax assessment
    2025$10,742 +13.1%$1,069,000 -5.1%
    2024$9,500 +15.9%$1,126,600 +10%
    2023$8,194 +5.3%$1,023,800 +19.4%
    2022$7,780 +9.2%$857,500
    2021$7,126 +1.1%$857,500 +3%
    2020$7,050 $832,300
    2019$7,050 $832,300 +7.1%
    2018$7,050 +2.1%$777,300 +1.8%
    2017$6,906 +3.3%$763,800 -1.2%
    2016$6,684 +127.6%$772,900 -5.1%
    2015$2,936 $814,600 +11.5%
    2013$2,936 -56%$730,500 +4%
    2012$6,676 $702,400 -5.3%
    2011$6,676 +1.9%$742,000 -15.9%
    2010$6,552 +19.9%$882,500
    2009$5,466 +2%--
    2008$5,360 +4.9%--
    2007$5,110 -4.5%--
    2006$5,348 +4.7%--
    2005$5,107 +4.3%--
    2004$4,897 -19.8%--
    2001$6,106 --
    Find assessor info on the county website

    Neighborhood: 55042

    Nearby schools

    GreatSchools rating
    Get a cash offer in 3 minutes
    Find out how much your home could sell for in as little as 3 minutes with a no-obligation cash offer.
    Estimated market value
    $1,306,700
    Get a cash offer in 3 minutes
    Find out how much your home could sell for in as little as 3 minutes with a no-obligation cash offer.
    Estimated market value
    $1,306,700