Skip main navigation
Closed
  • $750,000

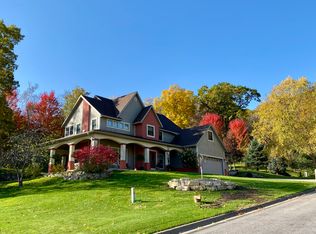
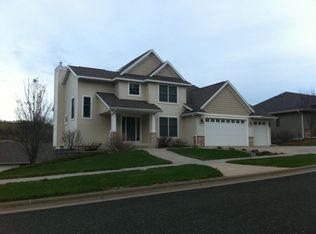
    867 Olympic DRIVE, Onalaska, WI 54650

    4beds
    3,400sqft
    Single Family Residence
    Built in 2000
    0.35 Acres Lot
    $736,200 Zestimate®
    $221/sqft
    $3,562 Estimated rent

    Home value

    $736,200

    $699,000 - $773,000

    $3,562/mo

    Zestimate® history
    Loading
    Loading...

    Owner options

    List your home for rent

    $3,562/mo

    Rent Zestimate®

    Find your next renter with Zillow Rental Manager. Plus, with online applications, you can quickly screen prospective tenants – for free.

    Learn more

    $3,562/mo

    Rent Zestimate®

    Refinance and save

    $4,065/mo

    Est. payment

    Refinancing to a lower rate could help reduce your monthly payments and save thousands over the life of the loan.

    See today's rates

    $4,065/mo

    Est. payment

    Explore your selling options

    Work with a Zillow partner agent

    Leverage their expertise and Zillow's premium Showcase listings to get your home seen by more buyers.

    Get started

    List with your own agent

    Get your home in front of millions of buyers by listing it on Zillow.

    Learn how to do it

    Sell it yourself

    Take full control of how buyers see your home on Zillow by listing For Sale by Owner (FSBO).

    List your home

    What's special

    Hot tubTwo family roomsPaved patioPrivate wooded backyardFlex roomFormal dining room
    Tucked into the highly desirable Aspen Valley neighborhood, this 4-bedroom, 3.5-bath home offers the perfect blend of comfort & location. A hiking trailhead sits just across the street, w/a park a short walk away, while shopping, golf & schools are nearby. The main level features two family rooms, a formal dining room & a bright sunroom overlooking a private wooded backyard w/paved patio & hot tub. The updated kitchen by Kitchen Solvers anchors the home, while the primary suite was remodeled by The Board Store & walk-in closet by California Closets. Custom LR Ross mudroom lockers add everyday function. The finished lower level offers a living room, dance/exercise floor w/mirrored wall, flex room, full bath, & popcorn kitchen. A 3-car side-entry garage w/epoxy flooring completes the home.

    Zillow last checked:

    Listing updated:

    Listed by:

    Amy Lorentz 608-792-4604,

    Gerrard-Hoeschler, REALTORS

    Bought with:

    William Vaughn Favre

    Source: WIREX MLS,MLS#: 1954055MLS LogoOriginating MLS: Metro MLS

    Facts & features

    Interior

    Bedrooms & bathrooms
    • Bedrooms: 4
    • Bathrooms: 4
    • Full bathrooms: 3
    • 1/2 bathrooms: 1
    Primary bedroom
    • Level: Upper
    • Area: 224
    • Dimensions: 16 x 14
    Bedroom 2
    • Level: Upper
    • Area: 132
    • Dimensions: 12 x 11
    Bedroom 3
    • Level: Upper
    • Area: 110
    • Dimensions: 11 x 10
    Bedroom 4
    • Level: Upper
    • Area: 121
    • Dimensions: 11 x 11
    Bathroom
    • Features: Shower on Lower, Ceramic Tile, Master Bedroom Bath: Walk-In Shower, Master Bedroom Bath
    Dining room
    • Level: Main
    • Area: 156
    • Dimensions: 13 x 12
    Kitchen
    • Level: Main
    • Area: 294
    • Dimensions: 21 x 14
    Living room
    • Level: Main
    • Area: 210
    • Dimensions: 15 x 14
    Office
    • Level: Main
    • Area: 224
    • Dimensions: 16 x 14
    Heating
    • Natural Gas, Forced Air
    Appliances
    • Included: Dishwasher, Disposal, Dryer, Oven, Range, Refrigerator, Washer, Water Softener
    Features
    • Pantry, Cathedral/vaulted ceiling, Walk-In Closet(s), Kitchen Island
    • Flooring: Wood
    • Basement: Finished,Full,Sump Pump
    Interior area
    • Total structure area: 3,400
    • Total interior livable area: 3,400 sqft

    Property

    Parking
    • Total spaces: 3
    • Parking features: Built-in under Home, Garage Door Opener, Attached, 3 Car
    • Attached garage spaces: 3
    Features
    • Levels: One and One Half
    • Stories: 1
    • Patio & porch: Patio
    • Has spa: Yes
    • Spa features: Private
    Lot
    • Size: 0.35 Acres
    Details
    • Parcel number: 018005309000
    • Zoning: Residential
    • Other equipment: Intercom

    Construction

    Type & style
    • Home type: SingleFamily
    • Architectural style: Contemporary
    • Property subtype: Single Family Residence
    Materials
    • Vinyl Siding
    Condition
    • 21+ Years
    • New construction: No
    • Year built: 2000

    Utilities & green energy

    • Water: Public
    • Utilities for property: Cable Available

    Community & HOA

    Community
    • Subdivision: Aspen Valley
    Location
    • Region: Onalaska
    • Municipality: Onalaska

    Financial & listing details

    • Price per square foot: $221/sqft
    • Tax assessed value: $540,700
    • Annual tax amount: $7,724
    • Date on market: 3/16/2026
    • Inclusions: Hot Tub, Refrigerator, Stove/Oven, Dishwasher, Microwave, Bar Refrigerator, Water Softener;owned Washer And Dryer
    • Exclusions: All Other Personal Items

    Price history

    DateEventPrice
    5/28/2026Sold$750,000+0%$221/sqft
    Source: WIREX MLS #1954055 Report a problem
    4/11/2026Pending sale$749,900$221/sqft
    Source: WIREX MLS #1954055 Report a problem
    3/18/2026Price change$749,900+0.1%$221/sqft
    Source: WIREX MLS #1954055 Report a problem
    3/16/2026Listed for sale$749,000+123.6%$220/sqft
    Source: WIREX MLS #1954055 Report a problem
    6/21/2016Sold$335,000+19.6%$99/sqft
    Source: Public Record Report a problem
    5/9/2011Sold$280,000-10.4%$82/sqft
    Source: Public Record Report a problem
    3/4/2011Sold$312,500$92/sqft
    Source: Public Record Report a problem

    Public tax history

    YearProperty taxesTax assessment
    2024$7,344 -1.8%$443,100
    2023$7,482 +4.2%$443,100
    2022$7,178 +8.3%$443,100 +22.4%
    2021$6,628 +3.4%$362,100
    2020$6,410 -2.4%$362,100
    2019$6,567 +8.5%$362,100 +17.9%
    2017$6,050 -2.8%$307,000
    2016$6,226 -1.3%$307,000 +4.3%
    2015$6,309 +0.8%$294,400
    2014$6,259 +0.4%$294,400
    2013$6,236 +4.3%$294,400
    2012$5,977 -15.3%$294,400 -17%
    2011$7,057 +0.9%$354,600
    2010$6,997 +3.9%$354,600
    2009$6,734 +6.1%$354,600
    2008$6,348 -1.1%$354,600 +11.6%
    2007$6,421 +2.8%$317,600
    2006$6,247 -0.7%$317,600
    2005$6,293 +2.9%$317,600
    2004$6,115 +21%$317,600 +35.7%
    2003$5,054 -0.2%$234,100
    2002$5,062 -2.8%$234,100
    2001$5,207 $234,100
    Find assessor info on the county website

    Neighborhood: 54650

    Nearby schools

    GreatSchools rating
    Schools provided by the listing agent
    • Elementary: Eagle Bluff
    • Middle: Onalaska
    • High: Onalaska
    • District: Onalaska

    Source: WIREX MLS. This data may not be complete. We recommend contacting the local school district to confirm school assignments for this home.

    Get a cash offer in 3 minutes
    Find out how much your home could sell for in as little as 3 minutes with a no-obligation cash offer.
    Estimated market value
    $736,200
    Get a cash offer in 3 minutes
    Find out how much your home could sell for in as little as 3 minutes with a no-obligation cash offer.
    Estimated market value
    $736,200