Welcome to Orchard Valley, a sought-after community known for its oversized homesites and quiet cul-de-sac living. This stunning 4BR/3.5BA, 3,040 sq ft Craftsman sits on a .57 acre fenced lot that backs to trees for privacy and play. Inside, the popular Lincoln floor plan offers a main-level owner’s suite with spa bath, plus an open concept design highlighted by a gourmet kitchen featuring quartz countertops, farmhouse sink, extended island with shiplap, double trash pullout, butler’s pantry, and upgraded cabinetry. Acozy gas fireplace anchors the great room, which flows naturally to your large screened-in porch overlooking the expansive backyard — perfect for entertaining or quiet evenings outdoors. Upstairs, three bedrooms each with direct bath access surround aspacious loft with a balcony — ideal for a media room, homework hub, or game lounge. Additional features include tankless water heater, luxury flooring in main areas, dual vanities in all full baths, walk-in closets, and a 2-car garage. Out back, enjoy one of the neighborhood’s largest fenced yards with room for a playset, garden, or pool - a rare find in District 2. Conveniently located near shopping, dining, schools, and major highways, this home blends style, space, and location. Don’t miss this move-in ready gem in Orchard Valley — schedule your showing today!
Sold co op non member
$450,000
867 Orchard Valley Ln, Boiling Springs, SC 29316
4beds
3,040sqft
Single Family Residence
Built in 2021
0.57 Acres Lot
$446,300 Zestimate®
$148/sqft
$3,007 Estimated rent
Home value
$446,300
$415,000 - $478,000
$3,007/mo
Zestimate® history
Owner options
List your home for rent
$3,007/mo
Rent Zestimate®
Find your next renter with Zillow Rental Manager. Plus, with online applications, you can quickly screen prospective tenants – for free.
$3,007/mo
Rent Zestimate®
Refinance and save
$3,223/mo
Est. payment
Refinancing to a lower rate could help reduce your monthly payments and save thousands over the life of the loan.
$3,223/mo
Est. payment
Explore your selling options
Work with a Zillow partner agent
Leverage their expertise and Zillow's premium Showcase listings to get your home seen by more buyers.
Get startedList with your own agent
Get your home in front of millions of buyers by listing it on Zillow.
Learn how to do itSell it yourself
Take full control of how buyers see your home on Zillow by listing For Sale by Owner (FSBO).
List your homeWhat's special
Cozy gas fireplaceOversized homesitesFarmhouse sinkLuxury flooringWalk-in closetsLarge screened-in porchOpen concept design
Zillow last checked:
Listing updated:
Listed by:
Rupesh Patel 864-432-1820,
Exp Realty, LLC
Bought with:
Non-MLS Member
NON MEMBER
Source: SAR as distributed by MLS GRID,MLS#: 329394
Facts & features
Interior
Bedrooms & bathrooms
- Bedrooms: 4
- Bathrooms: 4
- Full bathrooms: 3
- 1/2 bathrooms: 1
- Main level bathrooms: 1
- Main level bedrooms: 1
Rooms
- Room types: Breakfast Area, Loft, Main Fl Master Bedroom
Primary bedroom
- Area: 266
- Dimensions: 19x14
Bedroom 2
- Area: 132
- Dimensions: 11x12
Bedroom 3
- Area: 154
- Dimensions: 11x14
Bedroom 4
- Area: 144
- Dimensions: 12x12
Dining room
- Area: 144
- Dimensions: 12x12
Great room
- Area: 255
- Dimensions: 17x15
Kitchen
- Area: 187
- Dimensions: 17x11
Other
- Area: 312
- Dimensions: 13x24
Heating
- Forced Air, Gas - Natural
Cooling
- Central Air, Electricity
Appliances
- Included: Gas Cooktop, Dishwasher, Disposal, Electric Oven, Gas Range, Free-Standing Range, Gas, Tankless Water Heater
- Laundry: 1st Floor, Electric Dryer Hookup, Washer Hookup
Features
- Ceiling Fan(s), Attic Stairs Pulldown, Fireplace, Soaking Tub, Ceiling - Smooth, Solid Surface Counters, Open Floorplan
- Flooring: Carpet, Ceramic Tile, Laminate
- Windows: Insulated Windows
- Has basement: No
- Attic: Pull Down Stairs
- Number of fireplaces: 1
- Fireplace features: Gas Log
Interior area
- Total interior livable area: 3,040 sqft
- Finished area above ground: 3,040
- Finished area below ground: 0
Property
Parking
- Total spaces: 2
- Parking features: 2 Car Attached, Attached Garage
- Attached garage spaces: 2
Features
- Levels: Two
- Stories: 2
- Patio & porch: Porch, Screened
- Fencing: Fenced
Lot
- Size: 0.57 Acres
- Features: Cul-De-Sac
Details
- Parcel number: 2370000115
Construction
Type & style
- Home type: SingleFamily
- Architectural style: Craftsman
- Property subtype: Single Family Residence
Materials
- HardiPlank Type
- Foundation: Slab
- Roof: Architectural
Condition
- New construction: No
- Year built: 2021
Utilities & green energy
- Electric: Duke
- Gas: Piedmont
- Sewer: Septic Tank
- Water: Public, Sptf
Community & HOA
Community
- Features: Street Lights
- Security: Smoke Detector(s)
- Subdivision: Orchard Valley
HOA
- Has HOA: Yes
- Amenities included: Street Lights
- HOA fee: $545 annually
Location
- Region: Boiling Springs
Financial & listing details
- Price per square foot: $148/sqft
- Tax assessed value: $414,600
- Annual tax amount: $2,589
- Date on market: 10/3/2025
- Cumulative days on market: 72 days
Price history
| Date | Event | Price |
|---|---|---|
| 2/20/2026 | Sold | $450,000-4.2%$148/sqft |
Source:  SAR as distributed by MLS GRID #329394 Report a problem SAR as distributed by MLS GRID #329394 Report a problem | ||
| 1/19/2026 | Pending sale | $469,900$155/sqft |
Source:  Greater Greenville AOR #1571114 Report a problem Greater Greenville AOR #1571114 Report a problem | ||
| 11/1/2025 | Price change | $469,900-2.1%$155/sqft |
Source: Greater Greenville AOR #1571114 Report a problem | ||
| 10/24/2025 | Price change | $479,900-4%$158/sqft |
Source: Greater Greenville AOR #1571114 Report a problem | ||
| 10/3/2025 | Listed for sale | $499,900+20.6%$164/sqft |
Source: SAR as distributed by MLS GRID #329394 Report a problem | ||
| 3/28/2022 | Sold | $414,623-2.5%$136/sqft |
Source: Public Record Report a problem | ||
| 11/6/2021 | Pending sale | $425,396$140/sqft |
Source: SAR as distributed by MLS GRID #281450 Report a problem | ||
| 8/17/2021 | Price change | $425,396-1.2%$140/sqft |
Source: SAR as distributed by MLS GRID #281450 Report a problem | ||
| 8/2/2021 | Price change | $430,396+1.2%$142/sqft |
Source: SAR as distributed by MLS GRID #281450 Report a problem | ||
| 7/20/2021 | Price change | $425,396-1.2%$140/sqft |
Source: SAR as distributed by MLS GRID #281450 Report a problem | ||
| 6/6/2021 | Listed for sale | $430,396$142/sqft |
Source: Crescent Homes #1446075 Report a problem | ||
Public tax history
| Year | Property taxes | Tax assessment |
|---|---|---|
| 2025 | -- | $16,584 |
| 2024 | $2,589 +0.8% | $16,584 |
| 2023 | $2,569 | $16,584 +682.3% |
| 2022 | -- | $2,120 +292.6% |
| 2021 | -- | $540 |
| 2020 | -- | $540 |
| 2019 | -- | $540 |
Find assessor info on the county website
Neighborhood: 29316
Nearby homes
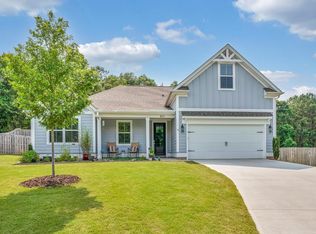
- $380,4004 bd2 ba2.1k sqft863 Orchard Valley Ln, Boiling Springs, SC 29316Sold
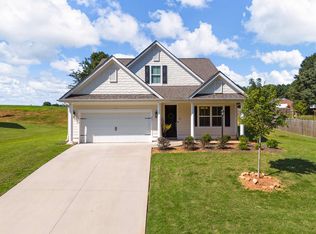
- $415,0004 bd4 ba2.7k sqft851 Orchard Valley Ln, Boiling Springs, SC 29316Sold
- $263,2003 bd2 ba1.5k sqft206 Mason Dr, Inman, SC 29349Off Market
- $454,8004 bd2 ba2.8k sqft854 Orchard Valley Ln, Boiling Springs, SC 29316Off Market
- $514,9003 bd2 ba1.5k sqft4091 Bible Church Rd, Boiling Springs, SC 29316Off Market
- $249,9002 bd2 ba1.2k sqft339 Woodsong Dr, Inman, SC 29349Sold
- $249,9003 bd2 ba1.4k sqft337 Woodsong Dr, Inman, SC 29349Sold
- $25,300-- bd-- ba-- sqft335 Woodsong Dr, Inman, SC 29349Off Market
Nearby schools
GreatSchools rating
- 5/10Oakland Elementary SchoolGrades: PK-5Distance: 0.9 mi
- 7/10Boiling Springs Middle SchoolGrades: 6-8Distance: 0.9 mi
- 7/10Boiling Springs High SchoolGrades: 9-12Distance: 1.7 mi
Schools provided by the listing agent
- Elementary: 2-Oakland
- Middle: 2-Boiling Springs
- High: 2-Boiling Springs
Source: SAR as distributed by MLS GRID. This data may not be complete. We recommend contacting the local school district to confirm school assignments for this home.
Get a cash offer in 3 minutes
Find out how much your home could sell for in as little as 3 minutes with a no-obligation cash offer.
Estimated market value
$446,300
Get a cash offer in 3 minutes
Find out how much your home could sell for in as little as 3 minutes with a no-obligation cash offer.
Estimated market value
$446,300
- South Carolina
- Spartanburg County
- Inman
- 29316
- 867 Orchard Valley Ln
Nearby cities
Nearby zip codes
Other Inman Topics
