Skip main navigation
Closed
  • $465,000

    867 Oriole Ln, Chaska, MN 55318

    4beds
    2,235sqft
    Single Family Residence
    Built in 1971
    0.36 Acres Lot
    $467,300 Zestimate®
    $208/sqft
    $3,106 Estimated rent

    Home value

    $467,300

    $435,000 - $505,000

    $3,106/mo

    Zestimate® history
    Loading
    Loading...

    Owner options

    List your home for rent

    $3,106/mo

    Rent Zestimate®

    Find your next renter with Zillow Rental Manager. Plus, with online applications, you can quickly screen prospective tenants – for free.

    Learn more

    $3,106/mo

    Rent Zestimate®

    Refinance and save

    $2,851/mo

    Est. payment

    Refinancing to a lower rate could help reduce your monthly payments and save thousands over the life of the loan.

    See today's rates

    $2,851/mo

    Est. payment

    Explore your selling options

    Work with a Zillow partner agent

    Leverage their expertise and Zillow's premium Showcase listings to get your home seen by more buyers.

    Get started

    List with your own agent

    Get your home in front of millions of buyers by listing it on Zillow.

    Learn how to do it

    Sell it yourself

    Take full control of how buyers see your home on Zillow by listing For Sale by Owner (FSBO).

    List your home

    What's special

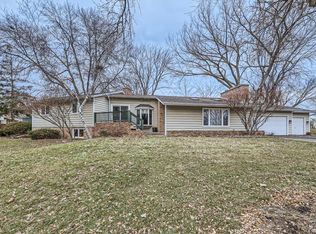
    Open House scheduled for Jan 17 has been cancelled, seller has accepted an offer. This beautifully updated home offers timeless quality and modern comfort in one of Chaska's most desirable neighborhoods. This 4 bedroom, 3 bath home blends thoughtful updates with classic craftmanship throughout. The home features rich hardwood floors and a stunning solid custom oak kitchen complete with granite countertops, stainless steel appliances including double oven, a built-in pantry with pull-out drawers. Enjoy both a formal dining space and a charming eat-in kitchen, both with treed and landscaped views of the serene private backyard. The private primary suite includes a 3/4 bath with an oversized walk-in shower, double glass doors, custom tile work along with the floors. A duel vanity, granite top and recessed lighting bring ambiance throughout the entire space. Both the family and living room feature brick/stone fireplaces. Step outside to a large deck overlooking a tree-lined backyard that offers exceptional privacy - perfect for relaxing or entertaining. Ideally located across the street from Hazeltine Golf Course with peaceful views of the 6th hole. Anderson windows, solid doors, 2024 water softener, water softener, 2021 furnace, 2024 driveway asphalt.

    Zillow last checked:

    Listing updated:

    Listed by:

    Michaelee Jenkins 952-992-9299,

    RE/MAX Advantage Plus

    Bought with:

    Jamie Novak

    RE/MAX Advantage Plus

    Source: NorthstarMLS as distributed by MLS GRID,MLS#: 7007479MLS Logo

    Facts & features

    Interior

    Bedrooms & bathrooms
    • Bedrooms: 4
    • Bathrooms: 3
    • Full bathrooms: 1
    • 3/4 bathrooms: 2
    Bedroom
    • Level: Main
    • Area: 121 Square Feet
    • Dimensions: 11 x 11
    Bedroom 2
    • Level: Main
    • Area: 272 Square Feet
    • Dimensions: 17 x 16
    Bedroom 3
    • Level: Main
    • Area: 154 Square Feet
    • Dimensions: 14 x 11
    Bedroom 4
    • Level: Lower
    • Area: 170 Square Feet
    • Dimensions: 17 x 10
    Dining room
    • Level: Main
    • Area: 168 Square Feet
    • Dimensions: 14 x 12
    Family room
    • Level: Lower
    • Area: 294 Square Feet
    • Dimensions: 21 x 14
    Kitchen
    • Level: Main
    • Area: 221 Square Feet
    • Dimensions: 17 x 13
    Laundry
    • Level: Main
    Living room
    • Level: Main
    • Area: 234 Square Feet
    • Dimensions: 18 x 13
    Heating
    • Forced Air, Fireplace(s)
    Cooling
    • Central Air
    Appliances
    • Included: Cooktop, Dishwasher, Disposal, Double Oven, Humidifier, Gas Water Heater, Microwave, Refrigerator, Water Softener Owned
    • Laundry: In Kitchen, Main Level
    Features
    • Basement: Block,Daylight,Finished,Tile Shower
    • Number of fireplaces: 2
    • Fireplace features: Family Room, Gas, Living Room, Wood Burning
    Interior area
    • Total structure area: 2,235
    • Total interior livable area: 2,235 sqft
    • Finished area above ground: 1,540
    • Finished area below ground: 695

    Property

    Parking
    • Total spaces: 2
    • Parking features: Attached, Asphalt, Garage Door Opener, Heated Garage, Insulated Garage, Tuckunder Garage
    • Attached garage spaces: 2
    • Has uncovered spaces: Yes
    Accessibility
    • Accessibility features: None
    Features
    • Levels: Multi/Split
    Lot
    • Size: 0.36 Acres
    • Features: Tree Coverage - Medium
    Details
    • Foundation area: 1572
    • Parcel number: 302010400
    • Zoning description: Residential-Single Family

    Construction

    Type & style
    • Home type: SingleFamily
    • Property subtype: Single Family Residence
    Condition
    • New construction: No
    • Year built: 1971

    Utilities & green energy

    • Electric: 150 Amp Service
    • Gas: Natural Gas, Wood
    • Sewer: City Sewer/Connected
    • Water: City Water/Connected

    Community & HOA

    Community
    • Subdivision: Hazeltine 2nd Add Rep Of
    HOA
    • Has HOA: No
    Location
    • Region: Chaska

    Financial & listing details

    • Price per square foot: $208/sqft
    • Tax assessed value: $407,400
    • Annual tax amount: $4,688
    • Date on market: 1/13/2026
    • Cumulative days on market: 2 days
    • Road surface type: Paved

    Price history

    DateEventPrice
    2/26/2026Sold$465,000+5.9%$208/sqft
    Source: NorthstarMLS as distributed by MLS GRID #7007479 Report a problem
    1/16/2026Pending sale$439,000$196/sqft
    Source: NorthstarMLS as distributed by MLS GRID #7007479 Report a problem
    1/14/2026Listed for sale$439,000+26.5%$196/sqft
    Source: NorthstarMLS as distributed by MLS GRID #7007479 Report a problem
    9/22/2020Sold$347,000$155/sqft
    Source: Public Record Report a problem
    7/17/2020Sold$347,000-0.8%$155/sqft
    Source: NorthstarMLS as distributed by MLS GRID #5485132 Report a problem
    3/7/2020Pending sale$349,900$157/sqft
    Source: Keller Williams Realty Integrity Edina #5485132 Report a problem
    2/13/2020Listed for sale$349,900$157/sqft
    Source: Keller Williams Realty Integrity Edina #5485132 Report a problem

    Public tax history

    YearProperty taxesTax assessment
    2025$4,670 -0.4%$407,400 +2.5%
    2024$4,688 +5.6%$397,400 -0.7%
    2023$4,440 +9.2%$400,300 +1.1%
    2022$4,066 +6.8%$395,900 +19.9%
    2021$3,806 +0.5%$330,100 +2.9%
    2020$3,788 +4.4%$320,700 +1.1%
    2019$3,628 $317,100 +9.6%
    2017$3,628 +4.1%$289,200 +15.7%
    2016$3,486 $250,000 +7.8%
    2015$3,486 +16.8%$232,000 +13.8%
    2014$2,984 +2.3%$203,900 -7.8%
    2013$2,918 -3.8%$221,200 +6%
    2012$3,032 -1%$208,700 -7.6%
    2011$3,064 +2.8%$225,800
    2010$2,980 -3.1%--
    2009$3,076 -2.5%$270,200 -2.4%
    2008$3,154 $276,900 -2.6%
    2007-- $284,172 +5.2%
    2005-- $270,099 +1.4%
    2004-- $266,391
    2002-- --
    2001$2,865 +4.1%--
    2000$2,753 --
    Find assessor info on the county website

    Neighborhood: 55318

    Nearby schools

    GreatSchools rating
    Get a cash offer in 3 minutes
    Find out how much your home could sell for in as little as 3 minutes with a no-obligation cash offer.
    Estimated market value
    $467,300
    Get a cash offer in 3 minutes
    Find out how much your home could sell for in as little as 3 minutes with a no-obligation cash offer.
    Estimated market value
    $467,300