Skip main navigation
Off market
  • Zestimate®
    $210,500

    867 Pack Rd, Conway, MO 65632

    1beds
    784sqft
    SingleFamily
    Built in 2000
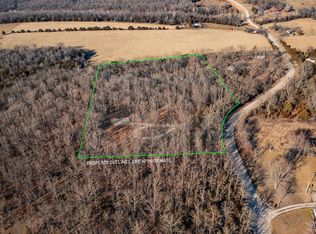
    20 Acres Lot
    $210,500 Zestimate®
    $268/sqft
    $953 Estimated rent

    Home value

    $210,500

    $189,000 - $236,000

    $953/mo

    Zestimate® history
    Loading
    Loading...

    Owner options

    List your home for rent

    $953/mo

    Rent Zestimate®

    Find your next renter with Zillow Rental Manager. Plus, with online applications, you can quickly screen prospective tenants – for free.

    Learn more

    $953/mo

    Rent Zestimate®

    Refinance and save

    $1,349/mo

    Est. payment

    Refinancing to a lower rate could help reduce your monthly payments and save thousands over the life of the loan.

    See today's rates

    $1,349/mo

    Est. payment

    Explore your selling options

    Work with a Zillow partner agent

    Leverage their expertise and Zillow's premium Showcase listings to get your home seen by more buyers.

    Get started

    List with your own agent

    Get your home in front of millions of buyers by listing it on Zillow.

    Learn how to do it

    Sell it yourself

    Take full control of how buyers see your home on Zillow by listing For Sale by Owner (FSBO).

    List your home

    What's special

    Wow!! Adorable doesn't even begin to discribe this Country Cottage Home. Built new in 2000 this home went through a major updating approx. 3 years ago.. This quaint 1 bedroom 1 bath home sitting on 20 acres is small in size but so very big in style and appointments. In 2017 the following improvements were made. Hardwood and tile flooring through out house. New granite kitchen counter tops, new kitchen cabinets,new tile back splash and a new stainless steel farm style double sink. Owners also added matching stainless steel Kitchen Aid brand cook stove with double ovens, microwave, double door refrigerator and dishwasher. The bathroom has a double size walk in shower made from Corian type material with matching sink, new vanity and all new lighting. The furnace and A/C was also replaced and a deck built on back of the house for your private entertainment. There's a 1 car oversized garage, a 144 sq. ft. insulated storage building and a 312 sq. ft. workshop with horse stalls added on the side. There's even 2 private wells and 2 sewer systems on this property. All this on 20 acres. Come take a look, you will like what you see.

    This property is not currently displayed as for sale or rent on Zillow. This may be different from what's on other websites or public sources.

    Facts & features

    Interior

    Bedrooms & bathrooms
    • Bedrooms: 1
    • Bathrooms: 1
    • Full bathrooms: 1
    Heating
    • Forced air, Propane / Butane
    Appliances
    • Included: Garbage disposal, Microwave, Refrigerator
    • Laundry: W/D Hookup
    Features
    • Walk-In Closet(s), Granite Counters, Kitchen/Dining Combo, Walk-In Shower, Satellite, Bedroom-Master (Main Floor)
    • Flooring: Tile, Hardwood
    • Windows: Double Pane Windows, Tilt-In
    • Attic: Access Only
    Interior area
    • Structure area source: Assessor
    • Total interior livable area: 784 sqft
    • Finished area below ground: 0.00

    Property

    Parking
    • Total spaces: 1
    • Parking features: Garage - Detached
    Features
    • Patio & porch: Deck
    • Exterior features: Wood
    • Fencing: Partial, Barbed: 5 Wire
    Lot
    • Size: 20 Acres
    • Features: Wooded, Sloped, Trees, acreage, Landscaping, Wet Weather Creek, Horses Allowed
    Details
    • Additional structures: Workshop, Outbuilding, Horse Facilities
    • Parcel number: 038034000000010000
    • Other equipment: Satellite Dish, Propane Tank-Owned
    • Horse amenities: Horse Facilities

    Construction

    Type & style
    • Home type: SingleFamily
    • Architectural style: Cottage, 1 STORY, Country
    Materials
    • Foundation: Concrete
    • Roof: Metal
    Condition
    • Year built: 2000

    Utilities & green energy

    • Gas: Propane/Owned
    • Sewer: Cesspool/Lagoon
    • Water: Well - Private

    Community & HOA

    Location
    • Region: Conway

    Financial & listing details

    • Price per square foot: $268/sqft
    • Tax assessed value: $57,900
    • Annual tax amount: $503
    • Road surface type: Street - Gravel/Stone

    Price history

    DateEventPrice
    11/2/2023Sold--
    Source: Agent Provided Report a problem
    10/26/2023Pending sale$162,500$207/sqft
    Source: SOMOMLS as distributed by MLS GRID #60255004 Report a problem
    10/25/2023Listed for sale$162,500-1.5%$207/sqft
    Source: SOMOMLS as distributed by MLS GRID #60255004 Report a problem
    5/29/2020Listing removed$164,900$210/sqft
    Source: Clair Land Company Inc. #60161487 Report a problem
    4/18/2020Pending sale$164,900$210/sqft
    Source: Clair Land Company Inc. #60161487 Report a problem
    4/9/2020Listed for sale$164,900$210/sqft
    Source: Clair Land Company Inc. #60161487 Report a problem

    Public tax history

    YearProperty taxesTax assessment
    2024$503 +10.4%$10,910
    2023$456 +0.4%$10,910
    2022$454 +0.1%$10,910
    2021$453 +13%$10,910 +8.7%
    2020$401 +0%$10,040
    2019$401 +4.1%$10,040 +4%
    2018$385 $9,650
    2017$385 +11%$9,650 +16.5%
    2016$347 $8,280
    2015$347 -0.9%$8,280
    2012$350 $8,280
    2010-- $8,280
    Find assessor info on the county website

    Neighborhood: 65632

    Nearby schools

    GreatSchools rating
    Schools provided by the listing agent
    • Elementary: Niangua
    • Middle: Niangua
    • High: Niangua

    Source: The MLS. This data may not be complete. We recommend contacting the local school district to confirm school assignments for this home.

    Get pre-qualified for a loan
    At Zillow Home Loans, we can pre-qualify you in as little as 5 minutes with no impact to your credit score.

    An equal housing lender. NMLS #10287.