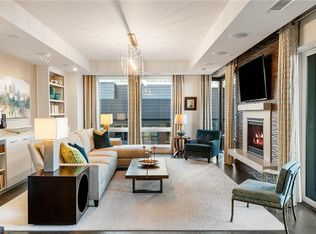
Discover the pinnacle of luxury living in Midtown’s premier penthouse, occupying half of the coveted top floor of the distinguished Seventh Midtown Condominium. This remarkable residence, located in close proximity to Piedmont Park, the Beltline, and Atlanta's finest dining opportunities, boasts dramatic 12-foot ceilings and windows that gracefully extend throughout its entirety. Adorned with exquisite finishes, including real site-finished hardwood flooring, Italian Pedini cabinetry, and a premium Wolf & Subzero appliance package including, two wine fridges and a separate ice- maker, it exudes unrivaled sophistication. Waterworks fixtures and thoughtfully automated shades further enhance the ambiance of refined living. Spread across this spacious floor plan, you’ll find three generously appointed bedrooms plus a separate den/office, along with three luxurious full bathrooms. The spacious primary suite features a frameless glass shower, large freestanding soaking tub, dual vanities, heated floors, and spacious walk-in closet with custom shelving. Step outside onto the oversized covered terrace, complete with a double-sided fireplace, and pre-plumbed for an outdoor kitchen, with views of the Midtown Skyline, Garden District, Ponce City Market, and Stone Mountain beautifully illuminated at night, providing an ideal setting for al fresco gatherings. Convenience meets elegance with an oversized temperature-controlled storage unit thoughtfully situated on the same floor as the residence. Two prime side-by-side parking spaces are equipped with a desirable EV charger. Seventh Midtown stands as a testament to boutique living, offering 20 exclusive luxury residences. Residents enjoy a host of amenities that redefine the art of leisure, including a saline lap pool, a billiards room, a state-of-the-art movie screening room, a well-appointed catering kitchen, and fitness studios that cater to both weight and cardio enthusiasts. Complementing these offerings are dedicated concierge services and on-site property management, ensuring every need is met in the lap of elegance.
Closed
$1,565,000
867 Peachtree St NE Unit 902, Atlanta, GA 30308
3beds
2,710sqft
Condominium, Residential
Built in 2016
-- sqft lot
$1,488,900 Zestimate®
$577/sqft
$5,593 Estimated rent
Home value
$1,488,900
$1.35M - $1.62M
$5,593/mo
Zestimate® history
Owner options
List your home for rent
$5,593/mo
Rent Zestimate®
Find your next renter with Zillow Rental Manager. Plus, with online applications, you can quickly screen prospective tenants – for free.
$5,593/mo
Rent Zestimate®
Refinance and save
$11,522/mo
Est. payment
Refinancing to a lower rate could help reduce your monthly payments and save thousands over the life of the loan.
$11,522/mo
Est. payment
Explore your selling options
Work with a Zillow partner agent
Leverage their expertise and Zillow's premium Showcase listings to get your home seen by more buyers.
Get startedList with your own agent
Get your home in front of millions of buyers by listing it on Zillow.
Learn how to do itSell it yourself
Take full control of how buyers see your home on Zillow by listing For Sale by Owner (FSBO).
List your homeWhat's special
Double-sided fireplaceOutdoor kitchenSpacious primary suiteSpacious floor planBilliards roomGarden districtPonce city market
Zillow last checked:
Listing updated:
Listed by:
CHASE MIZELL,
Atlanta Fine Homes Sotheby's International
Bought with:
CHASE MIZELL, 311600
Atlanta Fine Homes Sotheby's International
Source: FMLS GA,MLS#: 7272570
Facts & features
Interior
Bedrooms & bathrooms
- Bedrooms: 3
- Bathrooms: 3
- Full bathrooms: 3
- Main level bathrooms: 3
- Main level bedrooms: 3
Rooms
- Room types: Office
Primary bedroom
- Features: Master on Main
- Level: Master on Main
Bedroom
- Features: Master on Main
Primary bathroom
- Features: Double Vanity, Separate Tub/Shower, Soaking Tub
Dining room
- Features: Open Concept
Kitchen
- Features: Breakfast Bar, Cabinets Other, Eat-in Kitchen, Kitchen Island, Pantry, Stone Counters, View to Family Room, Wine Rack
Heating
- Natural Gas
Cooling
- Central Air
Appliances
- Included: Dishwasher, Disposal, Dryer, Gas Range, Microwave, Range Hood, Refrigerator, Washer
- Laundry: Laundry Room, Main Level
Features
- Bookcases, Double Vanity, Elevator, Entrance Foyer, High Ceilings 10 ft Main, High Speed Internet, Walk-In Closet(s), Wet Bar
- Flooring: Ceramic Tile, Hardwood
- Windows: Insulated Windows, Window Treatments
- Basement: None
- Number of fireplaces: 1
- Fireplace features: Double Sided, Electric, Living Room, Outside
- Common walls with other units/homes: End Unit,No One Above
Interior area
- Total structure area: 2,710
- Total interior livable area: 2,710 sqft
- Finished area above ground: 0
- Finished area below ground: 0
Property
Parking
- Total spaces: 2
- Parking features: Covered, Garage
- Garage spaces: 2
Accessibility
- Accessibility features: Accessible Elevator Installed
Features
- Levels: One
- Stories: 1
- Patio & porch: Covered, Patio
- Exterior features: Balcony, Gas Grill, Storage, No Dock
- Pool features: In Ground
- Spa features: Community
- Fencing: None
- Has view: Yes
- View description: City
- Waterfront features: None
- Body of water: None
Lot
- Size: 2,700 Square Feet
- Features: Landscaped, Level
Details
- Additional structures: None
- Parcel number: 14 004900025977
- Other equipment: None
- Horse amenities: None
Construction
Type & style
- Home type: Condo
- Architectural style: Contemporary
- Property subtype: Condominium, Residential
- Attached to another structure: Yes
Materials
- Brick 4 Sides
- Foundation: Concrete Perimeter
- Roof: Other
Condition
- Resale
- New construction: No
- Year built: 2016
Utilities & green energy
- Electric: Other
- Sewer: Public Sewer
- Water: Public
- Utilities for property: Cable Available, Electricity Available, Natural Gas Available, Sewer Available, Underground Utilities, Water Available
Green energy
- Energy efficient items: Appliances, HVAC, Insulation, Thermostat, Windows
- Energy generation: None
Community & HOA
Community
- Features: Concierge, Fitness Center, Homeowners Assoc, Near Public Transport, Near Schools, Near Shopping, Near Trails/Greenway, Pool, Street Lights
- Security: Key Card Entry, Secured Garage/Parking, Security Lights, Security Service
- Subdivision: Seventh Midtown
HOA
- Has HOA: Yes
- Services included: Door Person, Gas, Water
- HOA fee: $2,007 monthly
Location
- Region: Atlanta
Financial & listing details
- Price per square foot: $577/sqft
- Annual tax amount: $23,487
- Date on market: 9/11/2023
- Cumulative days on market: 95 days
- Ownership: Condominium
- Electric utility on property: Yes
- Road surface type: Asphalt, Paved
Price history
| Date | Event | Price |
|---|---|---|
| 3/8/2024 | Sold | $1,565,000-1.9%$577/sqft |
Source:  FMLS GA #7272570 Report a problem FMLS GA #7272570 Report a problem | ||
| 12/27/2023 | Pending sale | $1,595,000$589/sqft |
Source: FMLS GA #7272570 Report a problem | ||
| 10/31/2023 | Price change | $1,595,000-5.9%$589/sqft |
Source: FMLS GA #7272570 Report a problem | ||
| 9/11/2023 | Listed for sale | $1,695,000+9.7%$625/sqft |
Source: FMLS GA #7272570 Report a problem | ||
| 8/21/2019 | Sold | $1,545,000-8.8%$570/sqft |
Source:  FMLS GA #6547051 Report a problem FMLS GA #6547051 Report a problem | ||
| 5/3/2019 | Listed for sale | $1,695,000$625/sqft |
Source: Atlanta Fine Homes Sotheby's International Realty #6547051 Report a problem | ||
Public tax history
Tax history is unavailable.
Neighborhood: Midtown
Nearby homes
- $1,279,9003 bd3 ba2.3k sqft867 Peachtree St NE, Atlanta, GA 30308Off Market
- $1,090,1002 bd2 ba2k sqft867 Peachtree St NE, Atlanta, GA 30308Off Market
- $1,620,9002 bd3 ba2k sqft867 Peachtree St NE, Atlanta, GA 30308Off Market
- $1,660,0003 bd3 ba2.7k sqft867 Peachtree St #602, Atlanta, GA 30308Sold
- $785,3002 bd3 ba1.8k sqft867 Peachtree St NE #201, Atlanta, GA 30308Off Market
- $1,034,9003 bd3 ba2k sqft867 Peachtree St NE UNIT 403, Atlanta, GA 30308Off Market
- $1,220,0003 bd3 ba2.3k sqft867 Peachtree St NE UNIT 302, Atlanta, GA 30308Sold
- $1,265,9003 bd3 ba2.3k sqft867 Peachtree St NE UNIT 402, Atlanta, GA 30308Off Market
Nearby schools
GreatSchools rating
- 9/10Virginia-Highland Elementary SchoolGrades: PK-5Distance: 1.3 mi
- 9/10David T Howard Middle SchoolGrades: 6-8Distance: 1.6 mi
- 9/10Midtown High SchoolGrades: 9-12Distance: 0.8 mi
Schools provided by the listing agent
- Elementary: Springdale Park
- Middle: David T Howard
- High: Midtown
Source: FMLS GA. This data may not be complete. We recommend contacting the local school district to confirm school assignments for this home.
Get a cash offer in 3 minutes
Find out how much your home could sell for in as little as 3 minutes with a no-obligation cash offer.
Estimated market value
$1,488,900
Get a cash offer in 3 minutes
Find out how much your home could sell for in as little as 3 minutes with a no-obligation cash offer.
Estimated market value
$1,488,900
- Georgia
- Fulton County
- Atlanta
- 30308
- Midtown
- 867 Peachtree St NE Unit 902
Nearby cities
Nearby neighborhoods
Nearby zip codes
Other Atlanta Topics
