Skip main navigation
Closed
  • $420,000

    867 Pinbrook Dr, Lawrenceville, GA 30043

    4beds
    2,374sqft
    Single Family Residence, Residential
    Built in 1987
    0.67 Acres Lot
    $412,800 Zestimate®
    $177/sqft
    $2,423 Estimated rent

    Home value

    $412,800

    $380,000 - $450,000

    $2,423/mo

    Zestimate® history
    Loading
    Loading...

    Owner options

    List your home for rent

    $2,423/mo

    Rent Zestimate®

    Find your next renter with Zillow Rental Manager. Plus, with online applications, you can quickly screen prospective tenants – for free.

    Learn more

    $2,423/mo

    Rent Zestimate®

    Refinance and save

    $2,630/mo

    Est. payment

    Refinancing to a lower rate could help reduce your monthly payments and save thousands over the life of the loan.

    See today's rates

    $2,630/mo

    Est. payment

    Explore your selling options

    Work with a Zillow partner agent

    Leverage their expertise and Zillow's premium Showcase listings to get your home seen by more buyers.

    Get started

    List with your own agent

    Get your home in front of millions of buyers by listing it on Zillow.

    Learn how to do it

    Sell it yourself

    Take full control of how buyers see your home on Zillow by listing For Sale by Owner (FSBO).

    List your home

    What's special

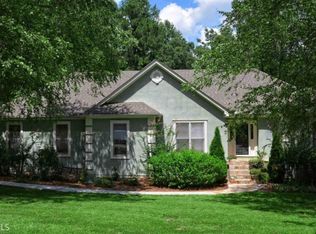
    Welcome to this beautifully maintained 4-bedroom, 2.5-bath traditional home, perfectly situated on a spacious cul-de-sac lot in the highly sought-after Mountain View High School district. Boasting timeless curb appeal, this 2,374+/-square-foot residence features a classic brick exterior, a charming rocking-chair front porch, and mature landscaping, creating a warm and inviting first impression. Step inside to find a bright and open layout with gleaming hardwood floors, crown molding, and elegant wainscoting. The main level offers a formal dining room perfect for hosting gatherings, a versatile flex space ideal for a home office or playroom, and a cozy great room with a brick fireplace, custom built-ins, and abundant natural light. The chef-inspired kitchen is a true showstopper, featuring granite countertops, custom-stained cabinetry, stainless steel appliances (all remaining with the home, including a double oven), and a sunny breakfast area with bay windows overlooking the serene backyard. Upstairs, the spacious primary suite serves as a private retreat with tray ceilings, two walk-in closets, and a spa-like en suite bathroom complete with a granite double vanity, whirlpool soaking tub, and tiled walk-in shower. Three additional bedrooms are generously sized and share an updated secondary bathroom with granite countertops. Enjoy outdoor living at its best with an oversized deck and tranquil screened-in porch, perfect for morning coffee or evening entertaining. The lush backyard, surrounded by mature trees, offers both privacy and peace. Additional highlights include a 2-car garage with ample storage, an unfinished basement currently used as a workout space and workshop, and a new roof installed in 2022. Plus, with no HOA, you’ll enjoy the freedom to truly make this home your own. Conveniently located just minutes from shopping, dining, and major highways, this charming home combines comfort, style, and an unbeatable location!

    Zillow last checked:

    Listing updated:

    Listed by:

    Cody Chembars,

    Anchor Real Estate Advisors, LLC

    Bought with:

    Lisbeth Anazco, 439918

    EXP Realty, LLC.

    Source: FMLS GA,MLS#: 7620216MLS Logo

    Facts & features

    Interior

    Bedrooms & bathrooms
    • Bedrooms: 4
    • Bathrooms: 3
    • Full bathrooms: 2
    • 1/2 bathrooms: 1
    Rooms
    • Room types: Bonus Room, Living Room, Sun Room
    Primary bedroom
    • Features: Oversized Master
    • Level: Oversized Master
    Bedroom
    • Features: Oversized Master
    Primary bathroom
    • Features: Double Vanity, Separate Tub/Shower, Whirlpool Tub
    Dining room
    • Features: Separate Dining Room
    Kitchen
    • Features: Breakfast Room, Cabinets Stain, Eat-in Kitchen, Solid Surface Counters
    Heating
    • Central
    Cooling
    • Ceiling Fan(s), Central Air
    Appliances
    • Included: Dishwasher, Gas Range, Microwave, Refrigerator
    • Laundry: In Hall, Laundry Room, Main Level
    Features
    • Bookcases, Crown Molding, Entrance Foyer, Walk-In Closet(s)
    • Flooring: Carpet, Ceramic Tile, Hardwood
    • Windows: Bay Window(s)
    • Basement: Exterior Entry,Interior Entry,Unfinished
    • Number of fireplaces: 1
    • Fireplace features: Factory Built
    • Common walls with other units/homes: No Common Walls
    Interior area
    • Total structure area: 2,374
    • Total interior livable area: 2,374 sqft
    • Finished area above ground: 2,374
    • Finished area below ground: 0

    Property

    Parking
    • Total spaces: 2
    • Parking features: Garage, Garage Door Opener, Garage Faces Front
    • Garage spaces: 2
    Accessibility
    • Accessibility features: None
    Features
    • Levels: Two
    • Stories: 2
    • Patio & porch: Deck, Front Porch, Rear Porch, Screened
    • Exterior features: Private Yard
    • Pool features: None
    • Has spa: Yes
    • Spa features: Bath, None
    • Fencing: None
    • Has view: Yes
    • View description: Other
    • Waterfront features: None
    • Body of water: None
    Lot
    • Size: 0.67 Acres
    • Features: Back Yard, Cul-De-Sac, Front Yard, Level, Private
    Details
    • Additional structures: Other
    • Parcel number: R7027 060
    • Other equipment: None
    • Horse amenities: None

    Construction

    Type & style
    • Home type: SingleFamily
    • Architectural style: Traditional
    • Property subtype: Single Family Residence, Residential
    Materials
    • Brick Front, Cement Siding
    • Foundation: See Remarks
    • Roof: Composition
    Condition
    • Resale
    • New construction: No
    • Year built: 1987

    Utilities & green energy

    • Electric: None
    • Sewer: Septic Tank
    • Water: Public
    • Utilities for property: Cable Available, Electricity Available, Natural Gas Available, Water Available
    Green energy
    • Energy efficient items: None
    • Energy generation: None

    Community & HOA

    Community
    • Features: None
    • Security: Smoke Detector(s)
    • Subdivision: Pinbrook
    HOA
    • Has HOA: No
    Location
    • Region: Lawrenceville

    Financial & listing details

    • Price per square foot: $177/sqft
    • Tax assessed value: $430,100
    • Annual tax amount: $5,906
    • Date on market: 7/23/2025
    • Cumulative days on market: 2 days
    • Electric utility on property: Yes
    • Road surface type: Paved

    Price history

    DateEventPrice
    8/26/2025Sold$420,000$177/sqft
    Source: FMLS GA #7620216 Report a problem
    8/8/2025Pending sale$420,000$177/sqft
    Source: FMLS GA #7620216 Report a problem
    8/4/2025Listed for sale$420,000$177/sqft
    Source: FMLS GA #7620216 Report a problem
    7/25/2025Pending sale$420,000$177/sqft
    Source: GAMLS #10569771 Report a problem
    7/23/2025Listed for sale$420,000+5%$177/sqft
    Source: GAMLS #10569771 Report a problem
    11/18/2022Sold$400,000$168/sqft
    Source: Public Record Report a problem
    10/27/2022Pending sale$400,000$168/sqft
    Source: GAMLS #10097087 Report a problem
    10/23/2022Listed for sale$400,000$168/sqft
    Source: GAMLS #10097087 Report a problem
    10/19/2022Pending sale$400,000$168/sqft
    Source: GAMLS #10097087 Report a problem
    10/19/2022Contingent$400,000$168/sqft
    Source: FMLS GA #7122410 Report a problem
    10/12/2022Listed for sale$400,000$168/sqft
    Source: GAMLS #10097087 Report a problem
    10/4/2022Contingent$400,000$168/sqft
    Source: FMLS GA #7122410 Report a problem
    10/4/2022Pending sale$400,000$168/sqft
    Source: GAMLS #10097087 Report a problem
    10/1/2022Listed for sale$400,000+118%$168/sqft
    Source: FMLS GA #7122410 Report a problem
    6/1/1999Sold$183,500$77/sqft
    Source: Public Record Report a problem

    Public tax history

    YearProperty taxesTax assessment
    2025$5,924 +0.3%$172,040 +4.7%
    2024$5,906 +10.9%$164,360 +2.7%
    2023$5,327 +36.6%$160,000 +15.2%
    2022$3,900 +21.5%$138,840 +34.8%
    2021$3,210 -0.7%$102,960
    2020$3,233 +11.5%$102,960 +13.1%
    2019$2,899 $91,040 +11%
    2018$2,899 +20.3%$82,000 +21.5%
    2016$2,410 -1%$67,480
    2015$2,434 $67,480 +19.6%
    2014$2,434 +14.2%$56,440
    2013$2,131 $56,440
    2012-- $56,440 -30%
    2011-- $80,640
    2010-- $80,640
    2009-- $80,640
    2007-- $80,640
    2006-- $80,640
    2005-- $80,640
    2004$991 -0.1%$80,640
    2003$992 -37.8%$80,640 +30.7%
    2002$1,595 -4.3%$61,720
    2001$1,667 $61,720
    Find assessor info on the county website

    Neighborhood: 30043

    Nearby schools

    GreatSchools rating
    Schools provided by the listing agent
    • Elementary: Dyer
    • Middle: Twin Rivers
    • High: Mountain View

    Source: FMLS GA. This data may not be complete. We recommend contacting the local school district to confirm school assignments for this home.

    Get a cash offer in 3 minutes
    Find out how much your home could sell for in as little as 3 minutes with a no-obligation cash offer.
    Estimated market value
    $412,800
    Get a cash offer in 3 minutes
    Find out how much your home could sell for in as little as 3 minutes with a no-obligation cash offer.
    Estimated market value
    $412,800