Skip main navigation
Closed
  • $555,000

    867 Potomac Dr, Dallas, GA 30132

    5beds
    3,774sqft
    Single Family Residence
    Built in 2005
    1.12 Acres Lot
    $545,000 Zestimate®
    $147/sqft
    $2,905 Estimated rent

    Home value

    $545,000

    $491,000 - $610,000

    $2,905/mo

    Zestimate® history
    Loading
    Loading...

    Owner options

    List your home for rent

    $2,905/mo

    Rent Zestimate®

    Find your next renter with Zillow Rental Manager. Plus, with online applications, you can quickly screen prospective tenants – for free.

    Learn more

    $2,905/mo

    Rent Zestimate®

    Refinance and save

    $4,150/mo

    Est. payment

    Refinancing to a lower rate could help reduce your monthly payments and save thousands over the life of the loan.

    See today's rates

    $4,150/mo

    Est. payment

    Explore your selling options

    Work with a Zillow partner agent

    Leverage their expertise and Zillow's premium Showcase listings to get your home seen by more buyers.

    Get started

    List with your own agent

    Get your home in front of millions of buyers by listing it on Zillow.

    Learn how to do it

    Sell it yourself

    Take full control of how buyers see your home on Zillow by listing For Sale by Owner (FSBO).

    List your home

    What's special

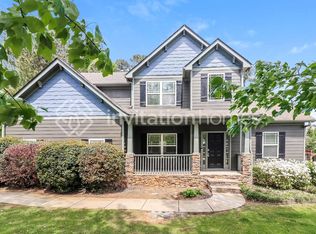
    Welcome home to the sought-after Senator's Ridge subdivision! This exceptional 5-bedroom, 3.5-bathroom residence offers the perfect blend of luxury and functionality, nestled in a community that boasts resort-style amenities including a sparkling pool, clubhouse, playground, and tennis courts. Located on a double lot, as you step inside, you're greeted by a breathtaking two-story foyer and family room that create an open and inviting atmosphere. The bright white kitchen is perfect for creating culinary masterpieces, while the newly added screened-in porch is ideal for hosting summer gatherings or relaxing with a morning coffee. This home features a coveted primary suite on the main level, offering privacy and convenience for homeowners. The fully finished basement, complete with a bedroom and bathroom, provides a private and versatile space for an au pair, in-laws, or guests. A luxurious 3-car garage adds convenience and ample storage, while the expansive double lot offers over an acre of outdoor space for endless possibilities. Situated in the highly rated North Paulding High School district, this home is perfectly located for families and nature lovers alike. Enjoy easy access to local attractions like Qualusi Vineyards, Lake Allatoona for boating and recreation, and the Pettit Environmental Preserve for hiking and exploring. Golf enthusiasts will love being near Woodland Hills Golf Club. This home is a rare find in an exceptional neighborhood. Schedule your tour today and see all that this stunning property has to offer!

    Zillow last checked:

    Listing updated:

    Listed by:

    Lexi Blevins 678-613-1659,

    Real Broker LLC,

    Lee Ann Sherry 770-815-5299,

    Real Broker LLC

    Bought with:

    Non Mls Salesperson, 355311

    Non-Mls Company

    Source: GAMLS,MLS#: 10422797MLS Logo

    Facts & features

    Interior

    Bedrooms & bathrooms
    • Bedrooms: 5
    • Bathrooms: 4
    • Full bathrooms: 3
    • 1/2 bathrooms: 1
    • Main level bathrooms: 1
    • Main level bedrooms: 1
    Rooms
    • Room types: Bonus Room, Family Room, Game Room, Great Room, Laundry, Office
    Kitchen
    • Features: Breakfast Area, Pantry
    Heating
    • Central, Forced Air, Natural Gas
    Cooling
    • Ceiling Fan(s), Central Air, Zoned
    Appliances
    • Included: Dishwasher, Disposal, Microwave, Refrigerator
    • Laundry: Common Area, In Kitchen
    Features
    • Double Vanity, High Ceilings, Master On Main Level, Split Bedroom Plan, Tray Ceiling(s), Walk-In Closet(s)
    • Flooring: Carpet, Hardwood, Tile
    • Windows: Double Pane Windows
    • Basement: Bath Finished,Daylight,Exterior Entry,Finished,Full,Interior Entry
    • Attic: Pull Down Stairs
    • Number of fireplaces: 1
    • Fireplace features: Factory Built, Family Room, Gas Starter
    • Common walls with other units/homes: No Common Walls
    Interior area
    • Total structure area: 3,774
    • Total interior livable area: 3,774 sqft
    • Finished area above ground: 3,774
    • Finished area below ground: 0

    Property

    Parking
    • Total spaces: 8
    • Parking features: Attached, Garage, Garage Door Opener
    • Has attached garage: Yes
    Features
    • Levels: Three Or More
    • Stories: 3
    • Patio & porch: Deck, Patio
    • Waterfront features: No Dock Or Boathouse
    • Body of water: None
    Lot
    • Size: 1.12 Acres
    • Features: Level, Private, Sloped
    • Residential vegetation: Wooded
    Details
    • Additional structures: Outbuilding, Shed(s), Workshop
    • Parcel number: 63201

    Construction

    Type & style
    • Home type: SingleFamily
    • Architectural style: Brick Front,Traditional
    • Property subtype: Single Family Residence
    Materials
    • Concrete
    • Roof: Composition
    Condition
    • Resale
    • New construction: No
    • Year built: 2005

    Utilities & green energy

    • Sewer: Septic Tank
    • Water: Public
    • Utilities for property: Cable Available, Electricity Available, High Speed Internet, Natural Gas Available, Phone Available, Sewer Available, Water Available

    Community & HOA

    Community
    • Features: Clubhouse, Gated, Playground, Pool, Street Lights, Tennis Court(s)
    • Security: Carbon Monoxide Detector(s), Smoke Detector(s)
    • Subdivision: Senators Ridge
    HOA
    • Has HOA: Yes
    • Services included: Swimming, Tennis
    • HOA fee: $688 annually
    Location
    • Region: Dallas

    Financial & listing details

    • Price per square foot: $147/sqft
    • Tax assessed value: $477,210
    • Annual tax amount: $4,183
    • Date on market: 12/4/2024
    • Cumulative days on market: 57 days
    • Listing agreement: Exclusive Right To Sell
    • Electric utility on property: Yes

    Price history

    DateEventPrice
    3/31/2025Sold$555,000+0.9%$147/sqft
    Source: GAMLS #10422797 Report a problem
    1/28/2025Pending sale$550,000$146/sqft
    Source: FMLS GA #7494347 Report a problem
    12/5/2024Listed for sale$550,000+27.9%$146/sqft
    Source: FMLS GA #7494347 Report a problem
    7/24/2023Listing removed--
    Source: FMLS GA #6909950 Report a problem
    7/23/2021Sold$430,000+2.4%$114/sqft
    Source: GAMLS #9008624 Report a problem
    7/14/2021Pending sale$420,000$111/sqft
    Source: FMLS GA #6909950 Report a problem
    7/6/2021Contingent$420,000$111/sqft
    Source: FMLS GA #6909950 Report a problem
    7/3/2021Listed for sale$420,000+66.2%$111/sqft
    Source: FMLS GA #6909950 Report a problem
    8/4/2005Sold$252,700$67/sqft
    Source: Public Record Report a problem

    Public tax history

    YearProperty taxesTax assessment
    2025$4,547 +6.5%$190,884 +11.4%
    2024$4,270 +1.1%$171,380 +4.2%
    2023$4,224 +0.5%$164,540 +13.7%
    2022$4,204 +26.5%$144,680 +27.2%
    2021$3,323 +2%$113,740 +3.4%
    2020$3,257 +10.4%$109,960 +11.7%
    2018$2,952 +5.5%$98,480 +4.3%
    2017$2,798 $94,400
    Find assessor info on the county website

    Neighborhood: 30132

    Nearby schools

    GreatSchools rating
    Schools provided by the listing agent
    • Elementary: Burnt Hickory
    • Middle: McClure
    • High: North Paulding

    Source: GAMLS. This data may not be complete. We recommend contacting the local school district to confirm school assignments for this home.

    Get a cash offer in 3 minutes
    Find out how much your home could sell for in as little as 3 minutes with a no-obligation cash offer.
    Estimated market value
    $545,000
    Get a cash offer in 3 minutes
    Find out how much your home could sell for in as little as 3 minutes with a no-obligation cash offer.
    Estimated market value
    $545,000