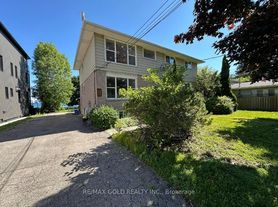
Welcome To 867 Renaissance Dr #Bsmt, Oshawa! This Bright And Functional Open-Concept Basement Unit Offers A Studio-Style Layout With A Comfortable Living Space, Kitchen Area, And 4-Piece Bathroom. The Flexible Open Layout Provides Plenty Of Room To Create Separate Living, Sleeping, And Dining Areas. Conveniently Located Close To Schools, Parks, Shopping, Public Transit, Lake Ontario, And Major Highways. A Great Opportunity For A Tenant Looking For A Comfortable And Convenient Living Space In A Desirable Oshawa Neighbourhood.
House for rent
Singlefamily
Available now
Air conditioner, central air
Ensuite laundry
1 Attached garage space parking
Forced air, natural gas
What's special
Studio-style layoutComfortable living spaceKitchen areaFlexible open layout
- 8 hours |
- -- |
- -- |
Zillow last checked:
Listing updated:
Travel times

Let’s turn your rent into credit progress
Build credit history with every on-time payment and get credit for the payment you’re already making.
Facts & features
Interior
Bedrooms & bathrooms
- Bedrooms: 0
- Bathrooms: 1
- Full bathrooms: 1
Heating
- Forced Air, Natural Gas
Cooling
- Air Conditioner, Central Air
Appliances
- Laundry: Ensuite
Features
- Contact manager
- Has basement: Yes
- Has fireplace: Yes
Property
Parking
- Total spaces: 1
- Parking features: Attached, Garage, Private
- Has attached garage: Yes
- Details: Contact manager
Features
- Stories: 2
- Exterior features: Basement, Fenced Yard, Greenbelt/Conservation, Lake/Pond, Public Transit
- Pool features: Contact manager
- Fencing: Fenced Yard
- Has view: Yes
- View description: Clear View
- Has water view: Yes
- Water view: Waterfront
Lot
- Features: Waterfront
Details
- Additional structures: Garage(s)
Construction
Type & style
- Home type: SingleFamily
- Property subtype: SingleFamily
Materials
- Roof: Asphalt Rolled
Community & HOA
Community
- Features: Park
Location
- Region: Oshawa
Financial & listing details
- Lease term: Contact For Details
Nearby apartments for rent


Neighborhood: Lakeview
Nearby schools
GreatSchools rating
No schools nearby
We couldn't find any schools near this home.