Skip main navigation
Off market
  • $3,463,700

    867 S Columbine St, Denver, CO 80209

    6beds
    5,614sqft
    SingleFamily
    Built in 2016
    8,089 Square Feet Lot
    $3,463,700 Zestimate®
    $617/sqft
    $6,787 Estimated rent

    Home value

    $3,463,700

    $3.15M - $3.81M

    $6,787/mo

    Zestimate® history
    Loading
    Loading...

    Owner options

    List your home for rent

    $6,787/mo

    Rent Zestimate®

    Find your next renter with Zillow Rental Manager. Plus, with online applications, you can quickly screen prospective tenants – for free.

    Learn more

    $6,787/mo

    Rent Zestimate®

    Refinance and save

    $20,074/mo

    Est. payment

    Refinancing to a lower rate could help reduce your monthly payments and save thousands over the life of the loan.

    See today's rates

    $20,074/mo

    Est. payment

    Explore your selling options

    Work with a Zillow partner agent

    Leverage their expertise and Zillow's premium Showcase listings to get your home seen by more buyers.

    Get started

    List with your own agent

    Get your home in front of millions of buyers by listing it on Zillow.

    Learn how to do it

    Sell it yourself

    Take full control of how buyers see your home on Zillow by listing For Sale by Owner (FSBO).

    List your home

    What's special

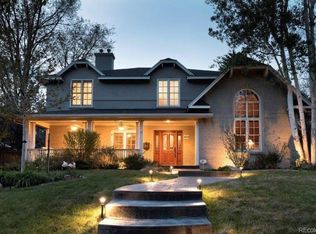
    Absolutely stunning custom built Chalet home on one of the very best blocks in all of Bonnie Brae. Remarkable craftsmanship and perfectly blended architectural details welcome you immediately into the gracious foyer with paneled walls and a neutral textured palette. Transition seamlessly into the beautifully proportioned formal living room, well equipped home office, stately dining room with dry bar, fully equipped with beverage & wine cooler, ice maker and perfectly proportioned built-ins. The gourmet eat-in kitchen with designer finishes, large marble island, walk-in pantry and professional grade appliances is a chef and entertainers dream. The adjacent spacious family room with fireplace, coffered ceilings and abundant light offers excellent flow for entertaining. A luxurious master bedroom, complete with fireplace, 5-piece designer master bath and huge walk-in closet is on the 2nd level as well as 3 well appointed secondary bedrooms and 2 full bathrooms. The large mudroom with custom built-ins and a second powder bath transition to an oversized two car garage with ample storage. The lower level has a home theater, playroom, bedroom, 3/4 bath, exercise room and plenty of storage. The huge backyard has recently been professionally landscaped and comes complete with two entertaining patios, built-in grilling station, outdoor TV and fireplace. This home offers not only privacy and style, but grand elegance in a truly spectacular setting. This won't last long!

    This property is off market, which means it's not currently listed for sale or rent on Zillow. This may be different from what's available on other websites or public sources.

    Facts & features

    Interior

    Bedrooms & bathrooms
    • Bedrooms: 6
    • Bathrooms: 6
    • Full bathrooms: 3
    • 3/4 bathrooms: 1
    • 1/2 bathrooms: 2
    Heating
    • Forced air, Gas
    Cooling
    • Central
    Appliances
    • Included: Dishwasher, Dryer, Freezer, Garbage disposal, Microwave, Range / Oven, Refrigerator
    • Laundry: Sink
    Features
    • Kitchen Island, Pantry, Sound System, Walk-In Closet(s), Eat-in Kitchen, Built-in Features, Smart Thermostat, Entrance Foyer, Open Floorplan, Jack & Jill Bath, Master Suite, Five Piece Bath, Smoke Free, T&G Ceilings, Marble Counters, Audio/Video Controls, Smart Lights
    • Flooring: Tile, Carpet, Hardwood
    • Windows: Triple Pane Windows
    • Basement: Finished
    • Has fireplace: Yes
    • Fireplace features: Gas, Family Room, Great Room, Master Bedroom, Outside
    • Common walls with other units/homes: No Common Walls
    Interior area
    • Total interior livable area: 5,614 sqft
    • Finished area below ground: 1627.00

    Property

    Parking
    • Total spaces: 2
    • Parking features: Garage - Attached
    Features
    • Exterior features: Wood, Brick
    • Fencing: Full
    Lot
    • Size: 8,089 sqft
    • Features: Level, Many Trees, Sprinklers In Front, Sprinklers In Rear
    Details
    • Parcel number: 0513409021000
    • Zoning description: E-SU-DX
    • Other equipment: Home Theater, Gas Valve

    Construction

    Type & style
    • Home type: SingleFamily
    • Architectural style: Traditional
    Materials
    • Roof: Composition
    Condition
    • Year built: 2016

    Utilities & green energy

    • Sewer: Public Sewer
    • Water: Public

    Community & neighborhood

    Security
    • Security features: Security System, Smoke Detector(s), Carbon Monoxide Detector(s), Video Doorbell, Smart Cameras, Smart Security System, Smart Locks
    Location
    • Region: Denver

    Other

    Other facts
    • Flooring: Wood, Carpet, Tile, Stone
    • Sewer: Public Sewer
    • WaterSource: Public
    • Heating: Forced Air
    • RoadSurfaceType: Paved
    • Appliances: Dishwasher, Refrigerator, Disposal, Double Oven, Convection Oven, Dryer, Microwave, Wine Cooler, Freezer, Gas Water Heater, Self Cleaning Oven, Range Hood, Oven
    • FireplaceYN: true
    • Basement: Finished, Full, Sump Pump
    • GarageYN: true
    • AttachedGarageYN: true
    • HeatingYN: true
    • CoolingYN: true
    • FireplaceFeatures: Gas, Family Room, Great Room, Master Bedroom, Outside
    • Furnished: Unfurnished
    • ConstructionMaterials: Frame, Wood Siding, Brick
    • Roof: Composition
    • LotFeatures: Level, Many Trees, Sprinklers In Front, Sprinklers In Rear
    • ArchitecturalStyle: Traditional
    • ExteriorFeatures: Balcony, Playground, Garden, Lighting, Gas Grill, Dog Run, Fire Pit, Barbecue, Private Yard
    • FireplacesTotal: 4
    • InteriorFeatures: Kitchen Island, Pantry, Sound System, Walk-In Closet(s), Eat-in Kitchen, Built-in Features, Smart Thermostat, Entrance Foyer, Open Floorplan, Jack & Jill Bath, Master Suite, Five Piece Bath, Smoke Free, T&G Ceilings, Marble Counters, Audio/Video Controls, Smart Lights
    • RoomsTotal: 25
    • RentIncludes: Water
    • CoveredSpaces: 2
    • CommonWalls: No Common Walls
    • Cooling: Central Air
    • SecurityFeatures: Security System, Smoke Detector(s), Carbon Monoxide Detector(s), Video Doorbell, Smart Cameras, Smart Security System, Smart Locks
    • StructureType: House
    • Fencing: Full
    • OtherEquipment: Home Theater, Gas Valve
    • LaundryFeatures: Sink
    • WindowFeatures: Triple Pane Windows
    • IrrigationSource: Sprinkler-Pivot
    • MlsStatus: Pending
    • BelowGradeFinishedArea: 1627.00
    • ZoningDescription: E-SU-DX
    • Road surface type: Paved

    Price history

    DateEventPrice
    9/29/2020Sold$2,880,000+0.2%$513/sqft
    Source: Public Record Report a problem
    9/3/2020Pending sale$2,875,000$512/sqft
    Source: Kentwood Real Estate City Properties #6926898 Report a problem
    8/28/2020Listed for sale$2,875,000+15%$512/sqft
    Source: Kentwood Real Estate City Properties #6926898 Report a problem
    2/9/2018Sold$2,500,000$445/sqft
    Source: Public Record Report a problem
    1/24/2018Pending sale$2,500,000$445/sqft
    Source: LIV Sotheby's International Realty #9183697 Report a problem
    1/10/2018Listed for sale$2,500,000+254.6%$445/sqft
    Source: LIV Sotheby's International Realty #9183697 Report a problem
    12/17/2014Sold$705,000+28.2%$126/sqft
    Source: Public Record Report a problem
    11/22/2014Listed for sale$550,000+155.8%$98/sqft
    Source: RE/MAX Professionals #6615674 Report a problem
    10/3/1995Sold$215,000$38/sqft
    Source: Public Record Report a problem

    Public tax history

    YearProperty taxesTax assessment
    2024$15,405 +12.3%$198,810 -2.3%
    2023$13,715 +3.6%$203,450 +18%
    2022$13,239 +0.3%$172,460 -2.8%
    2021$13,194 +2.9%$177,420 -0.2%
    2020$12,824 +23.5%$177,835 -0.7%
    2019$10,385 $179,078 +33.4%
    2018$10,385 +0.3%$134,230
    2017$10,354 +214.3%$134,230 +55.6%
    2016$3,295 +35.4%$86,280 +104.6%
    2015$2,433 0%$42,170 +13.2%
    2014$2,434 +30.5%$37,250
    2013$1,866 -13.2%$37,250 +23.5%
    2012$2,150 -10.7%$30,150
    2011$2,408 +2.2%$30,150 -16.6%
    2010$2,355 +3.1%$36,160
    2009$2,285 -0.2%$36,160 -14.3%
    2008$2,289 +37.5%$42,170
    2007$1,665 -23.4%$42,170 +28.4%
    2006$2,173 +11.9%$32,830 -5%
    2005$1,942 +10.8%$34,560 +11.6%
    2003$1,753 +1.9%$30,980 +5.8%
    2002$1,721 $29,290 +2.7%
    2001-- $28,520

    Find assessor info on the county website

    Neighborhood: Belcaro

    Nearby schools

    GreatSchools rating
    Schools provided by the listing agent
    • Elementary: Cory
    • Middle: Merrill
    • High: South
    • District: Denver 1

    Source: The MLS. This data may not be complete. We recommend contacting the local school district to confirm school assignments for this home.

    Get a cash offer in 3 minutes
    Find out how much your home could sell for in as little as 3 minutes with a no-obligation cash offer.
    Estimated market value
    $3,463,700
    Get a cash offer in 3 minutes
    Find out how much your home could sell for in as little as 3 minutes with a no-obligation cash offer.
    Estimated market value
    $3,463,700