Skip main navigation
Active under contract
  • $525,000

    867 S Coriander Ct, Bloomington, IN 47401

    4beds
    2,491sqft
    : 
    $3,218/mo
    Get pre-qualified
    Single Family Residence
    Built in 2004
    0.28 Acres Lot
    $-- Zestimate®
    $--/sqft
    $10/mo HOA

    What's special

    Gas fireplaceFormal dining roomStone countertops
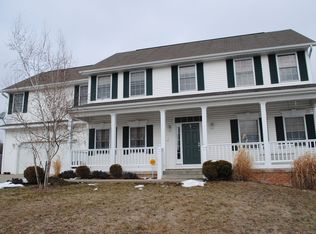
    This well-maintained 4-bedroom, 2.5-bath home in Gentry Honours offers 2,491 sq ft of thoughtfully finished living space on a level 0.28-acre lot. The main level is designed for easy entertaining, flowing from the formal dining room to a kitchen with upgraded wood cabinetry, stone countertops, and stainless steel appliances (2020), complete with a wine bar/coffee bar tucked between the kitchen and dining room. The living room features a wall of windows bringing in ample daylight and overlooking the backyard, along with a gas fireplace. The home office off the front entry rounds out the main floor. New engineered hickory hardwood floors are found throughout the home with new baseboard trim carrying a fresh, cohesive look. Upstairs, four spacious bedrooms provide comfortable, private living spaces. Outside, the large backyard includes a playset and multiple deck areas, offering room to relax or host guests. Major systems have been recently upgraded for long-term ease: HVAC with whole-home humidifier and UV air purifier (2021), tankless gas water heater (2021), and a whole-house surge protector. The garage door, front door, and front storm door have all been replaced within the last five years. This home is minutes from Indiana University, IU Health Hospital, and all east side shopping and amenities. Ease of living close to it all is found here!
    35 days
    |
    823
    |
    48
    |

    Likely to sell faster than

    Zillow last checked:

    Listing updated:

    Listed by:

    Dawn Evans Cell:812-327-8878,

    Century 21 Scheetz - Bloomington

    Source: IRMLS,MLS#: 202629657MLS Logo

      Facts & features

      Interior

      Bedrooms & bathrooms
      • Bedrooms: 4
      • Bathrooms: 3
      • Full bathrooms: 2
      • 1/2 bathrooms: 1
      Bedroom 1
      • Level: Upper
      Bedroom 2
      • Level: Upper
      Dining room
      • Level: Main
      • Area: 143
      • Dimensions: 11 x 13
      Kitchen
      • Level: Main
      • Area: 154
      • Dimensions: 11 x 14
      Living room
      • Level: Main
      • Area: 240
      • Dimensions: 16 x 15
      Heating
      • Natural Gas, Forced Air
      Cooling
      • Central Air
      Appliances
      • Included: Dishwasher, Microwave, Refrigerator, Washer, Dryer-Electric, Gas Range, Tankless Water Heater
      Features
      • 1st Bdrm En Suite
      • Flooring: Hardwood, Ceramic Tile
      • Windows: Window Treatments
      • Basement: Crawl Space,Block
      • Number of fireplaces: 1
      • Fireplace features: Living Room, Gas Log
      Interior area
      • Total structure area: 2,491
      • Total interior livable area: 2,491 sqft
      • Finished area above ground: 2,491
      • Finished area below ground: 0
      Video & virtual tour

      Property

      Parking
      • Total spaces: 2
      • Parking features: Attached, Concrete
      • Attached garage spaces: 2
      • Has uncovered spaces: Yes
      Features
      • Levels: Two
      • Stories: 2
      • Exterior features: Play/Swing Set
      • Fencing: Wood
      Lot
      • Size: 0.28 Acres
      • Dimensions: 142 x 72
      • Features: Cul-De-Sac, 0-2.9999, City/Town/Suburb
      Details
      • Parcel number: 530801207025.000009

      Construction

      Type & style
      • Home type: SingleFamily
      • Architectural style: Traditional
      • Property subtype: Single Family Residence
      Materials
      • Stone, Stucco, Vinyl Siding
      • Roof: Dimensional Shingles
      Condition
      • New construction: No
      • Year built: 2004

      Utilities & green energy

      • Electric: Duke Energy Indiana
      • Gas: CenterPoint Energy
      • Sewer: City
      • Water: City, Bloomington City Utility

      Community & HOA

      Community
      • Subdivision: Gentry Honours
      HOA
      • Has HOA: Yes
      • HOA fee: $125 annually
      Location
      • Region: Bloomington

      Financial & listing details

      • Tax assessed value: $425,600
      • Annual tax amount: $4,294
      • Date on market: 7/23/2026
      • Listing terms: Cash,Conventional,VA Loan

        Estimated market value

        Not available

        Estimated sales range

        Not available

        Not available

        Price history

        DateEventPrice
        7/23/2026Listed for sale$525,000+40%
        Source: IRMLS #202629657 Report a problem
        4/17/2020Sold$375,000-1.3%$151/sqft
        Source: Agent Provided Report a problem
        3/5/2020Listed for sale$380,000$153/sqft
        Source: RE/MAX Realty Professionals #202008127 Report a problem

        Public tax history

        YearProperty taxesTax assessment
        2025$4,778 -4.9%$425,600 -1.4%
        2024$5,024 +15.7%$431,600 -4.7%
        2023$4,340 +19.1%$452,900 +14.7%
        2022$3,645 +3.1%$394,700 +13.2%
        2021$3,536 +3.3%$348,800 +3.4%
        2020$3,424 -0.8%$337,400 +3.8%
        2019$3,452 +7.9%$325,200 +1.2%
        2018$3,201 +7.4%$321,300 +8.1%
        2017$2,980 $297,200 +4.8%
        2016$2,980 +4.9%$283,600 +7.9%
        2014$2,841 0%$262,800 -0.2%
        2013$2,842 +2.2%$263,400 -0.2%
        2012$2,781 -1.3%$264,000 -4.1%
        2011$2,817 +6.2%$275,400 +3.5%
        2010$2,653 +8.9%$266,100
        2009$2,435 +16.7%$266,100 +2.7%
        2007$2,087 $259,100 -1.4%
        2006-- $262,900 +38.4%
        2005-- $190,000
        Find assessor info on the county website

        Monthly payment

        Est. payment

        Payment breakdown

        Explore the cost of this home by adjusting the details. Changes won't be saved.
        All calculations are estimates and provided by Zillow, Inc. for informational purposes only. Actual amounts may vary.
        HOA fees may include property taxes on listings classified as Co-Ops. Contact the listing agent and/or owner for fee details.
        See how much you could borrow to make a competitive offer.

        Climate risks

        Neighborhood: 47401

        Getting around

        27 / 100
        Car-Dependent
        28 / 100
        Some Transit
        44 / 100
        Somewhat Bikeable

        Nearby schools

        GreatSchools rating
        Schools provided by the listing agent
        • Elementary: Rogers/Binford
        • Middle: Tri-North
        • High: Bloomington North
        • District: Monroe County Community School Corp.

        Source: IRMLS. This data may not be complete. We recommend contacting the local school district to confirm school assignments for this home.

        A local agent can set up tours, give advice and negotiate with sellers.

        A local lender can help you make sure your offer is ready when you are.

        Browse local experts

        Similar homes