Charming Historic Home Near the Park! Just steps from the park, this beautiful home welcomes you with timeless character and the charm of yesteryear. Step inside and fall in love with the tall ceilings, original 8-inch baseboards, and classic architectural details that give this home its unique appeal. The spacious foyer is currently being used as a piano room but offers plenty of flexibility and could easily serve as a home office, reading area, or additional sitting space. The living and dining rooms feature functional pocket doors, allowing the spaces to be opened up for entertaining or separated for a more intimate feel. The large kitchen offers an abundance of cabinetry and two generous windows that fill the space with natural light. A new gas cooktop adds a modern touch to this inviting kitchen. Step outside onto the new deck, which leads to a private back patio and yard—perfect for relaxing, gardening, or enjoying time outdoors. The main level includes two bedrooms and a full bathroom. Upstairs, you'll find a spacious gathering area ideal for relaxing, hobbies, or game nights, along with three additional bedrooms, a full bathroom, and a convenient laundry room. Additional updates include a newer HVAC system and water heater, providing added peace of mind. This home has been inspected and is being sold as-is, as reported. Come discover the character, space, and possibilities this special home has to offer!
Under contract
$165,000
867 S Douglas Ave, Springfield, IL 62704
5beds
2,700sqft
Single Family Residence, Residential
Built in 1923
5,760 Square Feet Lot
$170,200 Zestimate®
$61/sqft
$-- HOA
What's special
Tall ceilingsClassic architectural detailsLarge kitchenAbundance of cabinetryNew gas cooktopSpacious foyerNew deck
- 20 days
- 745
- 45
Zillow last checked:
Listing updated:
Listed by:
Brenna Jeffers Pref:217-416-1555,
The Real Estate Group, Inc.
Source: RMLS Alliance as distributed by MLS GRID,MLS#: CA1046369 Originating MLS: Capital Area Association of Realtors
Originating MLS: Capital Area Association of Realtors
Facts & features
Interior
Bedrooms & bathrooms
- Bedrooms: 5
- Bathrooms: 2
- Full bathrooms: 2
Bedroom 1
- Level: Upper
- Dimensions: 18ft 11in x 14ft 9in
Bedroom 2
- Level: Upper
- Dimensions: 10ft 8in x 15ft 8in
Bedroom 3
- Level: Upper
- Dimensions: 11ft 9in x 15ft 5in
Bedroom 4
- Level: Main
- Dimensions: 13ft 7in x 12ft 4in
Bedroom 5
- Level: Main
- Dimensions: 10ft 7in x 12ft 5in
Other
- Level: Main
- Dimensions: 14ft 1in x 14ft 0in
Other
- Area: 0
Additional room
- Description: Foyer
- Level: Main
- Dimensions: 11ft 1in x 12ft 9in
Family room
- Level: Upper
- Dimensions: 31ft 0in x 13ft 8in
Kitchen
- Level: Main
- Dimensions: 19ft 1in x 10ft 7in
Laundry
- Level: Upper
Living room
- Level: Main
- Dimensions: 13ft 1in x 15ft 11in
Main level
- Area: 1500
Upper level
- Area: 1200
Heating
- Has Heating (Unspecified Type)
Cooling
- Central Air
Appliances
- Included: Dishwasher, Disposal, Dryer, Microwave, Refrigerator, Washer
Features
- Ceiling Fan(s)
- Windows: Blinds
- Basement: Full
Interior area
- Total structure area: 2,700
- Total interior livable area: 2,700 sqft
Property
Parking
- Parking features: On Street, Paved
- Has uncovered spaces: Yes
Features
- Patio & porch: Deck, Patio, Porch
Lot
- Size: 5,760 Square Feet
- Dimensions: 40 x 144
- Features: Level
Details
- Parcel number: 14330302034
- Other equipment: Radon Mitigation System
Construction
Type & style
- Home type: SingleFamily
- Property subtype: Single Family Residence, Residential
Materials
- Aluminum Siding
- Roof: Shingle
Condition
- New construction: No
- Year built: 1923
Utilities & green energy
- Sewer: Public Sewer
- Water: Public
Community & HOA
Community
- Subdivision: None
Location
- Region: Springfield
Financial & listing details
- Price per square foot: $61/sqft
- Tax assessed value: $169,008
- Annual tax amount: $4,404
- Date on market: 9/9/2026
Estimated market value
$170,200
$162,000 - $179,000
$2,368/mo
Price history
| Date | Event | Price |
|---|---|---|
| 9/10/2026 | Contingent | $165,000$61/sqft |
Source:  RMLS Alliance as distributed by MLS GRID #CA1046369 Report a problem RMLS Alliance as distributed by MLS GRID #CA1046369 Report a problem | ||
| 9/9/2026 | Listed for sale | $165,000+17.9%$61/sqft |
Source: RMLS Alliance as distributed by MLS GRID #CA1046369 Report a problem | ||
| 12/27/2018 | Sold | $140,000$52/sqft |
Source: Public Record Report a problem | ||
| 9/24/2018 | Sold | $140,000-3.4%$52/sqft |
Source: RMLS Alliance as distributed by MLS GRID #CA183886 Report a problem | ||
| 6/19/2018 | Listed for sale | $145,000$54/sqft |
Source: RE/MAX Professionals #183886 Report a problem | ||
Public tax history
| Year | Property taxes | Tax assessment |
|---|---|---|
| 2024 | $4,228 +5.2% | $56,336 +9.5% |
| 2023 | $4,019 +5.9% | $51,458 +6.4% |
| 2022 | $3,795 +4% | $48,350 +3.9% |
| 2021 | $3,649 +2% | $46,540 -0.2% |
| 2020 | $3,577 +25.4% | $46,610 +0.4% |
| 2019 | $2,852 | $46,447 +16.8% |
| 2018 | $2,852 +2.4% | $39,756 +1.3% |
| 2017 | $2,786 +2.3% | $39,241 +1.5% |
| 2016 | $2,724 +1.2% | $38,668 +1.2% |
| 2015 | $2,692 +3.3% | $38,206 +0.7% |
| 2014 | $2,606 +2.3% | $37,959 +1.4% |
| 2013 | $2,548 +1.9% | $37,443 |
| 2012 | $2,499 +2.5% | $37,443 |
| 2011 | $2,437 +2.8% | $37,443 +1% |
| 2010 | $2,372 +3.3% | $37,083 +1.4% |
| 2009 | $2,296 +3.4% | $36,556 +4.2% |
| 2008 | $2,221 +0.4% | $35,081 +3.3% |
| 2007 | $2,213 +2.3% | $33,957 +3.8% |
| 2006 | $2,164 | $32,711 |
Find assessor info on the county website
Monthly payment
Est. payment
Payment breakdown
Explore the cost of this home by adjusting the details. Changes won't be saved.Climate risks
Neighborhood: Historic West Side
Nearby schools
Schools provided by the listing agent
- High: Springfield
Source: RMLS Alliance as distributed by MLS GRID. This data may not be complete. We recommend contacting the local school district to confirm school assignments for this home.
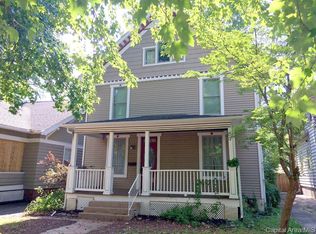
- $250,2004 bd4 ba2.4k sqft871 S Douglas Ave, Springfield, IL 62704Off Market
- $210,200-- bd-- ba-- sqft861 S Douglas Ave, Springfield, IL 62704Off Market
- $193,500-- bd-- ba-- sqft873 S Douglas Ave, Springfield, IL 62704Off Market
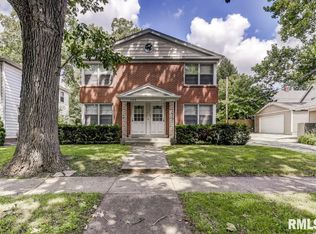
- $52,1894 bd4 ba2.4k sqft1123 W Fayette Ave, Springfield, IL 62704Off Market
Similar homes
- $169,9004 bd2 ba2.7k sqft452 S Grand Ave W, Springfield, IL 62704For Sale
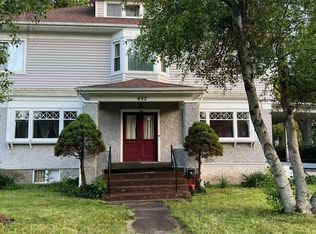
 MLS ID #CA1038362, David Zhang, The Real Estate Group, Inc.. RMLS Alliance as distributed by MLS GRID
 - $164,9004 bd2 ba2.1k sqft843 S Glenwood Ave, Springfield, IL 62704For Sale
 MLS ID #CA1044914, Barbara D Endzelis, RE/MAX Professionals. RMLS Alliance as distributed by MLS GRID
 - $174,9004 bd2 ba1.8k sqft2921 S Park Ave, Jerome, IL 62704For Sale
 MLS ID #CA1044049, Matt Garrison, The Real Estate Group, Inc.. RMLS Alliance as distributed by MLS GRID
 - $172,0003 bd1 ba1.6k sqft2109 S State St, Springfield, IL 62704For Sale
 MLS ID #CA1046012, Lisa C Metzger, The Real Estate Group, Inc.. RMLS Alliance as distributed by MLS GRID
 - $166,0005 bd2 ba2k sqft1812 E Converse Ave, Springfield, IL 62702For SaleMLS ID #CA1046198, Jim Fulgenzi, RE/MAX Professionals. RMLS Alliance as distributed by MLS GRID
- $159,9004 bd2 ba1.4k sqft1821 Denton Dr, Springfield, IL 62702For SaleMLS ID #CA1046150, Diane Tinsley, The Real Estate Group, Inc.. RMLS Alliance as distributed by MLS GRID
- $199,9003 bd2 ba1.7k sqft628 W Vine St, Springfield, IL 62704For SaleMLS ID #CA1046517, Jennifer Coady, RE/MAX Professionals. RMLS Alliance as distributed by MLS GRID
- $165,0003 bd1 ba1.6k sqft1608 S Pasfield St, Springfield, IL 62704For SaleMLS ID #CA1045351, Lorri D Conn, Keller Williams Capital. RMLS Alliance as distributed by MLS GRID
- $179,0002 bd1 ba1.9k sqft2607 S Lincoln Ave, Jerome, IL 62704For SaleMLS ID #CA1045741, Jami R Winchester, The Real Estate Group, Inc.. RMLS Alliance as distributed by MLS GRID
- $155,9003 bd2 ba1.4k sqft1517 S State St, Springfield, IL 62704For SaleMLS ID #CA1044389, Wesley Peterson, Keller Williams Capital. RMLS Alliance as distributed by MLS GRID
- $155,0004 bd3 ba2.2k sqft600 Black Ave, Springfield, IL 62702For SaleMLS ID #CA1046183, Jennifer Coady, RE/MAX Professionals. RMLS Alliance as distributed by MLS GRID
- $130,0002 bd2 ba1.7k sqft1518 S Spring St, Springfield, IL 62704For SaleMLS ID #CA1046460, Jami R Winchester, The Real Estate Group, Inc.. RMLS Alliance as distributed by MLS GRID
- $147,9003 bd2 ba1.5k sqft3601 Stanton St, Springfield, IL 62703For SaleMLS ID #CA1045808, Barbara D Endzelis, RE/MAX Professionals. RMLS Alliance as distributed by MLS GRID
- $130,0004 bd1 ba1.5k sqft2524 S 6th St, Springfield, IL 62703For SaleMLS ID #CA1046430, Joshua F Kruse, The Real Estate Group, Inc.. RMLS Alliance as distributed by MLS GRID
- $129,9004 bd2 ba1.5k sqft1215 N 5th St, Springfield, IL 62702For SaleMLS ID #CA1041365, Jerry George, The Real Estate Group, Inc.. RMLS Alliance as distributed by MLS GRID
- $190,0003 bd2 ba2k sqft2400 Cahokia Dr, Springfield, IL 62702For SaleMLS ID #CA1045313, Andrew Kinney, The Real Estate Group, Inc.. RMLS Alliance as distributed by MLS GRID
- $189,9005 bd2 ba1.8k sqft63 Villanova Dr, Springfield, IL 62703For SaleMLS ID #CA1045185, John T McIntyre, Do Realty Services, Inc.. RMLS Alliance as distributed by MLS GRID
