Welcome to your new 2018 ranch style home located in the quiet town of Milliken, Co. This growing town sits conveniently located just 20 min from Greeley and only 10 min from Johnstown, where the new Bucee's Gas station was just built and where more businesses are already being built. The community boasts walking trails that lead to a few neighborhood parks, including Centennial Park where there is a swimming pool, tennis courts, soccer, and baseball fields, all within walking distance. This home has 3 bedrooms and 2 full bathrooms, as well as a large open style kitchen, complete with tall cabinets, a kitchen island, light granite countertops and a clean subway style backsplash to compliment the entire look. To the side of the kitchen, near the sliding glass doors is an eating area that gets bathed in morning light through the sliding glass doors that lead out to the curved patio over-looked by smart landscaping and a private 6 ft fence. The large Primary bedroom has tall ceilings, lots of light, a big walk-in closet and private bathroom with double vanity sinks on a granite countertop, plus a huge grey tiled shower with bench seat, making showers a luxurious experience. The living room ceilings are vaulted above the already tall ceilings, and the floors from the entryway, through the living room and kitchen are all luxury vinyl plank, for scratch and water resistant, easy-maintenance living. The basement is unfinished and ready for you to make it into your dream retreat or whatever else may suit your needs. This home is priced right so don't wait. Link to the neighborhood park activities: https://www.facebook.com/ThompsonRiversParksandRec
Sold for $465,000
$465,000
867 S Prairie Drive, Milliken, CO 80543
3beds
3,004sqft
Single Family Residence
Built in 2018
6,050 Square Feet Lot
$468,100 Zestimate®
$155/sqft
$2,602 Estimated rent
Home value
$468,100
$445,000 - $492,000
$2,602/mo
Zestimate® history
Owner options
List your home for rent
$2,602/mo
Rent Zestimate®
Find your next renter with Zillow Rental Manager. Plus, with online applications, you can quickly screen prospective tenants – for free.
$2,602/mo
Rent Zestimate®
Refinance and save
$2,959/mo
Est. payment
Refinancing to a lower rate could help reduce your monthly payments and save thousands over the life of the loan.
$2,959/mo
Est. payment
Explore your selling options
Work with a Zillow partner agent
Leverage their expertise and Zillow's premium Showcase listings to get your home seen by more buyers.
Get startedList with your own agent
Get your home in front of millions of buyers by listing it on Zillow.
Learn how to do itSell it yourself
Take full control of how buyers see your home on Zillow by listing For Sale by Owner (FSBO).
List your homeWhat's special
Easy - maintenance livingWater resistantCentennial parkLuxury vinyl plankTall cabinetsLarge primary bedroomFew neighborhood parks
Zillow last checked:
Listing updated:
Listed by:
Noemie Piard 720-207-1978 noemie.piardproperties@gmail.com,
LPT Realty
Bought with:
Lael Pierce, 100040185
RE/MAX Alliance-FTC South
Source: REcolorado as distributed by MLS GRID,MLS#: 7551203
Facts & features
Interior
Bedrooms & bathrooms
- Bedrooms: 3
- Bathrooms: 2
- Full bathrooms: 2
- Main level bathrooms: 2
- Main level bedrooms: 3
Primary bedroom
- Description: Large Main Level Bedroom With On Suite Bathroom And Good Sized Walk-In Closet
- Level: Main
Bedroom
- Description: This Secondary Bedroom Looks Out Through A Front Window
- Level: Main
Bedroom
- Description: The Third Bedroom Looks Out Towards The Backyard
- Level: Main
Primary bathroom
- Description: Beautiful Bathroom With Double Sinks And Fully Tiled Large Shower With Bench
- Level: Main
Bathroom
- Description: Full Bathroom With A Tub Sits Between The Two Secondary Bedrooms, Classy And Bright
- Level: Main
Kitchen
- Description: Beautiful Modern Dark Cabinets Over Light Granite, Gas Range And Gorgeous Stainless Steel Appliances All Included
- Level: Main
Laundry
- Description: Separate Laundry Off The Garage, Large Full Size Washer & Dryer Included
- Level: Main
Living room
- Description: Large Living Area With Vaulted Ceilings And Central Ceiling Fan
- Level: Main
Heating
- Forced Air
Cooling
- Central Air
Appliances
- Included: Disposal, Dryer, Microwave, Oven, Range, Refrigerator, Washer
- Laundry: In Unit
Features
- Ceiling Fan(s), Eat-in Kitchen, Granite Counters, High Ceilings, Kitchen Island, Open Floorplan, Pantry, Primary Suite, Smoke Free, Solid Surface Counters, Vaulted Ceiling(s), Walk-In Closet(s)
- Flooring: Carpet, Vinyl
- Windows: Double Pane Windows, Window Coverings
- Basement: Bath/Stubbed,Full,Unfinished
- Common walls with other units/homes: No Common Walls
Interior area
- Total structure area: 3,004
- Total interior livable area: 3,004 sqft
- Finished area above ground: 1,502
- Finished area below ground: 0
Property
Parking
- Total spaces: 3
- Parking features: Concrete, Insulated Garage
- Attached garage spaces: 3
Features
- Levels: One
- Stories: 1
- Patio & porch: Covered, Front Porch, Patio
- Exterior features: Private Yard, Rain Gutters
- Fencing: Full
Lot
- Size: 6,050 Square Feet
- Features: Landscaped, Sprinklers In Front, Sprinklers In Rear
Details
- Parcel number: R0838501
- Special conditions: Standard
Construction
Type & style
- Home type: SingleFamily
- Architectural style: Contemporary
- Property subtype: Single Family Residence
Materials
- Frame
- Foundation: Slab
Condition
- Year built: 2018
Details
- Builder name: Windmill Homes
Utilities & green energy
- Electric: 220 Volts
- Sewer: Public Sewer
- Water: Public
- Utilities for property: Electricity Connected, Natural Gas Connected, Phone Available
Community & HOA
Community
- Security: Carbon Monoxide Detector(s), Smoke Detector(s)
- Subdivision: Settlers Village
HOA
- Has HOA: Yes
- Amenities included: Trail(s)
- HOA fee: $200 annually
- HOA name: Settler's Village
- HOA phone: 970-793-5710
Location
- Region: Milliken
Financial & listing details
- Price per square foot: $155/sqft
- Tax assessed value: $455,593
- Annual tax amount: $4,086
- Date on market: 4/11/2024
- Listing terms: 1031 Exchange,Cash,Conventional,FHA,USDA Loan,VA Loan
- Exclusions: All Seller's Personal And Staging Items, Including Garden Statues, Small Backyard Storage Shed And Decor.
- Ownership: Individual
- Electric utility on property: Yes
- Road surface type: Paved
Price history
| Date | Event | Price |
|---|---|---|
| 5/16/2024 | Sold | $465,000+1.1%$155/sqft |
Source:  REcolorado as distributed by MLS GRID #7551203 Report a problem REcolorado as distributed by MLS GRID #7551203 Report a problem | ||
| 4/15/2024 | Pending sale | $460,000$153/sqft |
Source: REcolorado as distributed by MLS GRID #7551203 Report a problem | ||
| 4/11/2024 | Listed for sale | $460,000+36.4%$153/sqft |
Source: REcolorado as distributed by MLS GRID #7551203 Report a problem | ||
| 3/1/2019 | Sold | $337,240$112/sqft |
Source: Public Record Report a problem | ||
| 12/11/2018 | Pending sale | $337,240$112/sqft |
Source: Windmill Homes Report a problem | ||
| 10/9/2018 | Price change | $337,240+2.4%$112/sqft |
Source: Windmill Homes Report a problem | ||
| 8/7/2018 | Price change | $329,480-0.2%$110/sqft |
Source: RE/MAX Alliance-FTC South #857897 Report a problem | ||
| 7/31/2018 | Listed for sale | $330,180$110/sqft |
Source: RE/MAX Alliance-FTC South #857897 Report a problem | ||
Public tax history
| Year | Property taxes | Tax assessment |
|---|---|---|
| 2026 | $4,456 +10.4% | $27,880 -2.1% |
| 2025 | $4,037 -1.2% | $28,480 -8.7% |
| 2024 | $4,086 -0.2% | $31,190 -1% |
| 2023 | $4,094 -6.6% | $31,490 +26.8% |
| 2022 | $4,385 +9.2% | $24,830 -2.8% |
| 2021 | $4,016 | $25,540 +7.4% |
| 2020 | $4,016 +1743.5% | $23,790 |
| 2019 | $218 -93.6% | $23,790 +1496.6% |
| 2018 | $3,408 +1464.4% | $1,490 +325.7% |
| 2017 | $218 +328.8% | $350 +34.6% |
| 2016 | $51 +32.6% | $260 |
| 2015 | $38 +190.2% | $260 +188.9% |
| 2014 | $13 | $90 |
| 2013 | -- | $90 |
| 2012 | -- | $90 |
| 2011 | -- | $90 -52.6% |
| 2010 | -- | $190 |
| 2009 | -- | $190 |
| 2008 | -- | $190 |
| 2007 | -- | $190 |
| 2006 | -- | $190 |
| 2005 | -- | $190 |
| 2004 | -- | $190 |
Find assessor info on the county website
Neighborhood: 80543
Nearby homes
- $463,9003 bd2 ba3k sqft867 Prairie Dr, Milliken, CO 80543Off Market
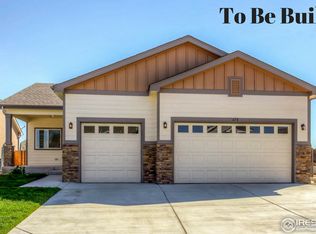
- $474,1003 bd2 ba3.2k sqft877 S Prairie Dr, Milliken, CO 80543Off Market
- $442,4003 bd2 ba1.4k sqft857 S Prairie Dr, Milliken, CO 80543Off Market
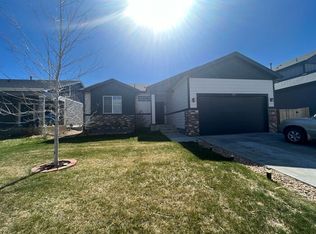
- $457,4003 bd2 ba2.9k sqft857 Prairie Dr, Milliken, CO 80543Off Market
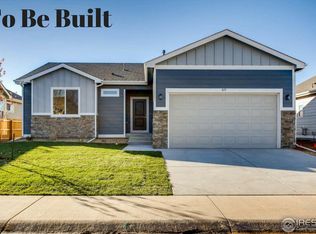
- $455,0003 bd3 ba1.7k sqft887 S Prairie Dr, Milliken, CO 80543Off Market
- $---- bd-- ba-- sqft887 Prairie Dr, Milliken, CO 80543Off Market
- $487,2004 bd3 ba2.7k sqft868 Depot Dr, Milliken, CO 80543Off Market
- $495,2004 bd3 ba2.7k sqft868 S Depot Dr, Milliken, CO 80543Off Market
Nearby schools
GreatSchools rating
- 4/10Milliken Elementary SchoolGrades: PK-5Distance: 1.5 mi
- 6/10Milliken Middle SchoolGrades: 6-8Distance: 4.1 mi
- 5/10Roosevelt High SchoolGrades: 9-12Distance: 5.4 mi
Schools provided by the listing agent
- Elementary: Milliken
- Middle: Milliken
- High: Roosevelt
- District: Johnstown-Milliken RE-5J
Source: REcolorado as distributed by MLS GRID. This data may not be complete. We recommend contacting the local school district to confirm school assignments for this home.
Get a cash offer in 3 minutes
Find out how much your home could sell for in as little as 3 minutes with a no-obligation cash offer.
Estimated market value
$468,100
Get a cash offer in 3 minutes
Find out how much your home could sell for in as little as 3 minutes with a no-obligation cash offer.
Estimated market value
$468,100
- Colorado
- Weld County
- Milliken
- 80543
- 867 S Prairie Drive
Nearby cities
Nearby zip codes
Other Milliken Topics
