Skip main navigation
Active
  • Price cut: $10K (5/6)
    $515,000

    867 SE 39th Ct, Hillsboro, OR 97123

    3beds
    1,746sqft
    : 
    Loading
    Get pre-qualified
    Residential, Single Family Residence
    Built in 2000
    4,356 Square Feet Lot
    $-- Zestimate®
    $295/sqft
    $-- HOA

    What's special

    Recently updated kitchenFlag lotNew interior paintEn-suite bathStainless steel appliancesExpansive walk-in closetBuilt-in microwave
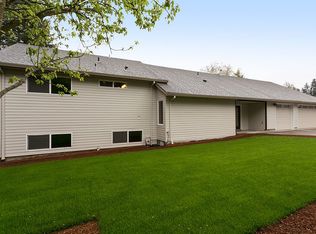
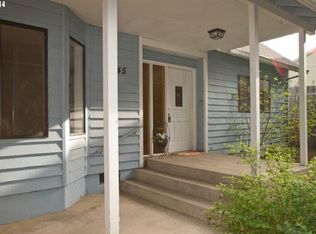
    Seller is motivated to find this gorgeous home a new owner, come and take a look! Close proximity to schools and parks. Discover tranquility and modern living in this charming 3BR/2.5BA home, perfectly situated in the heart of Hillsboro, OR. Tucked away on a flag lot, this 1746 sq ft residence with double doors leading to a 2-tier composite deck that backs to a serene green space, offering peace and privacy. The main level features a dedicated office with elegant French doors and gleaming wood & tile flooring throughout the main lev. The recently updated kitchen is outfitted with stainless steel appliances, built-in microwave reflecting both style and functionality. Enjoy the comfort of new interior paint and recently installed central A/C and new furnace in 2026. Peace of mind knowing that the water main line was also fully replaced in 2025. The primary suite is a haven with its vaulted ceilings, expansive walk-in closet, and en-suite bath. A convenient upper-level laundry room includes both a washer and dryer, adding to this home's practical design. Additional highlights include a family room complete with a cozy gas fireplace, freshly cleaned and maintained roof and gutters, all contributing to the home's appeal. Positioned on a quiet culdesac-friendly street, this property is just moments away from top schools and the Intel campus [Home Energy Score = 8. HES Report at https://rpt.greenbuildingregistry.com/hes/OR10215004]
    115 days
    |
    596
    |
    24
    |

    Zillow last checked:

    Listing updated:

    Listed by:

    Noelle Pearson PC 503-844-9800,

    John L. Scott Market Center,

    Tim Roberts 503-970-7743,

    John L. Scott Market Center

    Source: RMLS (OR),MLS#: 653795789MLS Logo

    Loading...

      Facts & features

      Interior

      Bedrooms & bathrooms
      • Bedrooms: 3
      • Bathrooms: 3
      • Full bathrooms: 2
      • Partial bathrooms: 1
      • Main level bathrooms: 1
      Rooms
      • Room types: Office, Laundry, Bedroom 2, Bedroom 3, Dining Room, Family Room, Kitchen, Living Room, Primary Bedroom
      Primary bedroom
      • Features: Bathroom, French Doors, Vaulted Ceiling, Walkin Closet, Wallto Wall Carpet
      • Level: Upper
      • Area: 192
      • Dimensions: 16 x 12
      Bedroom 2
      • Features: Wallto Wall Carpet
      • Level: Upper
      • Area: 168
      • Dimensions: 14 x 12
      Bedroom 3
      • Features: Wallto Wall Carpet
      • Level: Upper
      • Area: 130
      • Dimensions: 13 x 10
      Dining room
      • Features: Wood Floors
      • Level: Main
      • Area: 130
      • Dimensions: 13 x 10
      Kitchen
      • Features: Granite, Tile Floor
      • Level: Main
      • Area: 90
      • Width: 9
      Living room
      • Features: Wood Floors
      • Level: Main
      • Area: 225
      • Dimensions: 15 x 15
      Office
      • Features: French Doors, Wood Floors
      • Level: Main
      • Area: 90
      • Dimensions: 10 x 9
      Heating
      • Forced Air
      Cooling
      • Central Air
      Appliances
      • Included: Dishwasher, Disposal, Free-Standing Gas Range, Free-Standing Refrigerator, Gas Appliances, Microwave, Plumbed For Ice Maker, Stainless Steel Appliance(s), Washer/Dryer, Gas Water Heater, Tank Water Heater
      • Laundry: Laundry Room
      Features
      • Ceiling Fan(s), Granite, High Speed Internet, Vaulted Ceiling(s), Bathroom, Walk-In Closet(s), Tile
      • Flooring: Tile, Wall to Wall Carpet, Wood
      • Doors: French Doors
      • Windows: Double Pane Windows, Vinyl Frames
      • Basement: Crawl Space
      • Fireplace features: Gas
      Interior area
      • Total structure area: 1,746
      • Total interior livable area: 1,746 sqft
      Video & virtual tour

      Property

      Parking
      • Total spaces: 2
      • Parking features: Driveway, Attached
      • Attached garage spaces: 2
      • Has uncovered spaces: Yes
      Features
      • Levels: Two
      • Stories: 2
      • Patio & porch: Deck, Porch
      • Has view: Yes
      • View description: Creek/Stream, Trees/Woods
      • Has water view: Yes
      • Water view: Creek/Stream
      • Waterfront features: Creek
      • Body of water: Seasonal
      Lot
      • Size: 4,356 Square Feet
      • Features: Flag Lot, Greenbelt, Trees, SqFt 3000 to 4999
      Details
      • Parcel number: R2093067

      Construction

      Type & style
      • Home type: SingleFamily
      • Architectural style: Traditional
      • Property subtype: Residential, Single Family Residence
      Materials
      • Cement Siding
      • Foundation: Concrete Perimeter
      • Roof: Composition
      Condition
      • Updated/Remodeled
      • New construction: No
      • Year built: 2000

      Utilities & green energy

      • Gas: Gas
      • Sewer: Public Sewer
      • Water: Public
      • Utilities for property: DSL

      Community & HOA

      HOA
      • Has HOA: No
      Location
      • Region: Hillsboro

      Financial & listing details

      • Price per square foot: $295/sqft
      • Tax assessed value: $548,700
      • Annual tax amount: $4,665
      • Date on market: 3/27/2026
      • Listing terms: Cash,Conventional,FHA,VA Loan
      • Road surface type: Paved

        Estimated market value

        Not available

        Estimated sales range

        Not available

        Not available

        Price history

        DateEventPrice
        5/6/2026Price change$515,000-1.9%$295/sqft
        Source: RMLS (OR) #653795789 Report a problem
        3/28/2026Listed for sale$525,000+8.2%$301/sqft
        Source: RMLS (OR) #653795789 Report a problem
        8/15/2023Sold$485,000$278/sqft
        Source: RMLS (OR) #23015549 Report a problem
        7/25/2023Pending sale$485,000$278/sqft
        Source: RMLS (OR) #23015549 Report a problem
        7/23/2023Price change$485,000-3%$278/sqft
        Source: RMLS (OR) #23015549 Report a problem
        7/6/2023Price change$500,000-7.4%$286/sqft
        Source: RMLS (OR) #23015549 Report a problem
        5/8/2023Listed for sale$539,900+38.5%$309/sqft
        Source: RMLS (OR) #23015549 Report a problem
        7/17/2021Listing removed--
        Source: Zillow Rental Network Premium Report a problem
        6/25/2021Listed for rent$2,400$1/sqft
        Source: Zillow Rental Network Premium Report a problem
        5/11/2019Listing removed$389,900$223/sqft
        Source: Living Room Realty #19651174 Report a problem
        5/2/2019Price change$389,900-2.3%$223/sqft
        Source: Living Room Realty #19651174 Report a problem
        4/16/2019Price change$399,000-2.7%$229/sqft
        Source: Living Room Realty #19651174 Report a problem
        4/4/2019Listed for sale$410,000+60.8%$235/sqft
        Source: Living Room Realty #19651174 Report a problem
        6/2/2006Sold$255,000+45.7%$146/sqft
        Source: Public Record Report a problem
        8/22/2000Sold$175,000$100/sqft
        Source: Public Record Report a problem

        Public tax history

        YearProperty taxesTax assessment
        2025$4,665 +0.4%$284,370 +3%
        2024$4,648 +2.9%$276,090 +3%
        2023$4,516 +2.8%$268,050 +3%
        2022$4,394 +2.1%$260,250
        2021$4,305 +2.2%--
        2020$4,213 +3%$245,320 +3%
        2019$4,091 +4.5%$238,180
        2018$3,917 $238,180 +6.1%
        2017$3,917 +6.7%$224,520 +3%
        2016$3,671 $217,990 +3%
        2015$3,671 +4.2%$211,650 +3%
        2014$3,523 +2.8%$205,490 +3%
        2013$3,428 +3.6%$199,510 +3%
        2012$3,310 +3.4%$193,700 -12.6%
        2011$3,201 +1.3%$221,720 -6.7%
        2010$3,160 +3.6%$237,600 -4.3%
        2009$3,051 +5.8%$248,160 -8.3%
        2008$2,884 +0.4%$270,690 -5.5%
        2007$2,872 +18.7%$286,460 +10%
        2006$2,419 -0.2%$260,460 +27.2%
        2005$2,425 +1.6%$204,740 +5.6%
        2004$2,386 +3.1%$193,960 +1.8%
        2003$2,315 +2.1%$190,550 -0.7%
        2002$2,268 -0.6%$191,890 +5.1%
        2001$2,281 +769.6%$182,520 +434.8%
        2000$262 $34,130
        Find assessor info on the county website

        Monthly payment

        Est. payment

        Payment breakdown

        Explore the cost of this home by adjusting the details. Changes won't be saved.
        All calculations are estimates and provided by Zillow, Inc. for informational purposes only. Actual amounts may vary.
        HOA fees may include property taxes on listings classified as Co-Ops. Contact the listing agent and/or owner for fee details.
        Mortgage interest rates are dependent on a number of factors, including credit score, down payment, and repayment length. Interest rate data provided by Zillow Group Marketplace, Inc. as of 1/1/1970 from various mortgage lenders with which we have lead or other similar arrangements; the Estimated Payment is an average of those rates.
        See how much you could borrow to make a competitive offer.

        Climate risks

        Neighborhood: Brookwood

        Getting around

        30 / 100
        Car-Dependent
        30 / 100
        Some Transit
        61 / 100
        Bikeable

        Nearby schools

        GreatSchools rating
        Schools provided by the listing agent
        • Elementary: Brookwood
        • Middle: South Meadows
        • High: Hillsboro

        Source: RMLS (OR). This data may not be complete. We recommend contacting the local school district to confirm school assignments for this home.

        A local agent can set up tours, give advice and negotiate with sellers.

        Browse local experts

        Similar homes