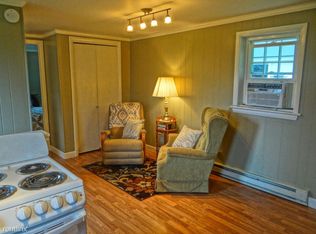
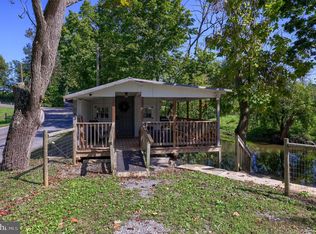
Discover a serene retreat in this charming 1-bedroom, 1-bathroom home, in the Tiny Estates of Elizabethtown. Built in 2023 and designed for comfort and modern living. The open floor plan seamlessly blends the living and dining areas, enhanced by exposed beams and recessed lighting that create a warm ambiance. The galley kitchen is equipped with a built-in gas range and oven, perfect for culinary enthusiasts, while the front-loading washer/dryer combination adds convenience to your daily routine. Step into the bathroom featuring a walk-in tiled shower, and amenities for extreme efficiency. Thoughtful built-ins throughout the space offer both style and functionality, ensuring you have ample storage without sacrificing aesthetics. Nestled on a level lot surrounded by trees, this property boasts a picturesque view of a tranquil pond, making it an ideal spot for relaxation and reflection. The secluded setting provides a peaceful escape from the hustle and bustle, while still being conveniently located close to major highway routes and shopping. Enjoy the ease of parking with a dedicated driveway, and take advantage of the outdoor space that invites you to unwind and connect with nature. This home is not just a place to live; it's a sanctuary where comfort meets modern convenience. Embrace the lifestyle you've been dreaming of in this delightful property, where every detail has been thoughtfully curated for your enjoyment.
For sale
$84,900
867 Schwanger Rd Unit 10, Elizabethtown, PA 17022
1beds
299sqft
Manufactured Home
Built in 2023
-- sqft lot
$83,100 Zestimate®
$284/sqft
$775/mo HOA
What's special
Exposed beams
- 9 days
- 730
- 30
Zillow last checked:
Listing updated:
Listed by:
JODI DIEGO 717-903-0174,
Howard Hanna Company-Camp Hill 7179209600
Source: Bright MLS,MLS#: PALA2095494
Facts & features
Interior
Bedrooms & bathrooms
- Bedrooms: 1
- Bathrooms: 1
- Full bathrooms: 1
- Main level bathrooms: 1
- Main level bedrooms: 1
Rooms
- Room types: Living Room, Kitchen, Bedroom 1, Loft, Bathroom 1
Bedroom 1
- Features: Cathedral/Vaulted Ceiling, Built-in Features, Flooring - Luxury Vinyl Plank, Window Treatments
- Level: Main
Bathroom 1
- Features: Bathroom - Walk-In Shower, Flooring - Luxury Vinyl Plank
- Level: Main
Kitchen
- Features: Built-in Features, Flooring - Luxury Vinyl Plank, Kitchen - Propane Cooking, Recessed Lighting
- Level: Main
Living room
- Features: Flooring - Luxury Vinyl Plank, Window Treatments, Cathedral/Vaulted Ceiling
- Level: Main
Loft
- Features: Flooring - Luxury Vinyl Plank
- Level: Upper
Heating
- Forced Air, Electric
Cooling
- Ductless, Central Air, Electric
Appliances
- Included: Built-In Range, Oven/Range - Gas, Refrigerator, Washer, Water Heater, Electric Water Heater
- Laundry: Main Level
Features
- Bathroom - Walk-In Shower, Built-in Features, Combination Dining/Living, Exposed Beams, Open Floorplan, Kitchen - Galley, Recessed Lighting
- Flooring: Luxury Vinyl
- Windows: Window Treatments
- Has basement: No
- Has fireplace: No
Interior area
- Total structure area: 299
- Total interior livable area: 299 sqft
- Finished area above ground: 299
Property
Parking
- Total spaces: 1
- Parking features: Crushed Stone, Driveway
- Uncovered spaces: 1
Accessibility
- Accessibility features: None
Features
- Levels: One and One Half
- Stories: 1.5
- Pool features: None
- Has view: Yes
- View description: Pond
- Has water view: Yes
- Water view: Pond
- Park: Tiny Estates
Lot
- Features: Level, Pond, Rural, Secluded, Wooded, Suburban
Details
- Additional structures: Above Grade
- Parcel number: 4604816200000
- Zoning: RESIDENTIAL
- Special conditions: Standard
Construction
Type & style
- Home type: MobileManufactured
- Architectural style: Other
- Property subtype: Manufactured Home
Materials
- HardiPlank Type
Condition
- Very Good
- New construction: No
- Year built: 2023
Details
- Builder model: 1C9FR3230NE627455
- Builder name: Atomic
Utilities & green energy
- Electric: Less than 60 Amp Service
- Sewer: Community Septic Tank
- Water: Community
Community & HOA
Community
- Subdivision: None Available
HOA
- Has HOA: Yes
- HOA fee: $775 monthly
- HOA name: PARKSTONE HOLDINGS
Location
- Region: Elizabethtown
- Municipality: MT JOY TWP
Financial & listing details
- Price per square foot: $284/sqft
- Date on market: 9/15/2026
- Listing agreement: Exclusive Right To Sell
- Listing terms: Cash,Conventional
- Inclusions: All Appliances Currently In Property.
- Ownership: Ground Rent
- Body type: Single Wide
Estimated market value
$83,100
$79,000 - $87,000
Not available
Price history
| Date | Event | Price |
|---|---|---|
| 9/15/2026 | Listed for sale | $84,900-0.1%$284/sqft |
Source:  Bright MLS #PALA2095494 Report a problem Bright MLS #PALA2095494 Report a problem | ||
| 9/25/2025 | Listing removed | $85,000$284/sqft |
Source: Bright MLS #PALA2069168 Report a problem | ||
| 8/10/2025 | Price change | $85,000-3.4%$284/sqft |
Source: Bright MLS #PALA2069168 Report a problem | ||
| 7/25/2025 | Price change | $88,000-2.2%$294/sqft |
Source: Bright MLS #PALA2069168 Report a problem | ||
| 6/5/2025 | Price change | $90,000-18.2%$301/sqft |
Source: Bright MLS #PALA2069168 Report a problem | ||
| 5/22/2025 | Price change | $110,000-4.3%$368/sqft |
Source: Bright MLS #PALA2069168 Report a problem | ||
| 5/11/2025 | Listed for sale | $115,000+0.1%$385/sqft |
Source: Bright MLS #PALA2069168 Report a problem | ||
| 4/21/2025 | Listing removed | $114,900$384/sqft |
Source: Bright MLS #PALA2063602 Report a problem | ||
| 4/11/2025 | Price change | $114,900-4.2%$384/sqft |
Source: Bright MLS #PALA2063602 Report a problem | ||
| 2/19/2025 | Price change | $119,900-7%$401/sqft |
Source: Bright MLS #PALA2063602 Report a problem | ||
| 1/29/2025 | Listed for sale | $128,900$431/sqft |
Source: Bright MLS #PALA2063602 Report a problem | ||
Public tax history
Tax history is unavailable.
Monthly payment
Climate risks
Neighborhood: 17022
Nearby schools
Schools provided by the listing agent
- District: Elizabethtown Area
Source: Bright MLS. This data may not be complete. We recommend contacting the local school district to confirm school assignments for this home.