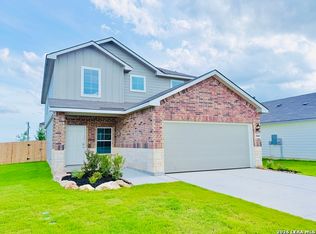
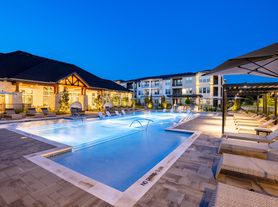
Welcome home to this beautiful one-story, 4-bedroom, 3-bath rental in the highly desirable Estancia Ranch community in Far North San Antonio! Thoughtfully designed for both comfort and flexibility, this spacious floor plan features a versatile flex room located between the secondary bedrooms, making it the perfect space for a home office, study, game room, playroom, media room, or relaxation retreat. The open-concept living area is ideal for entertaining and everyday living, while the stunning kitchen offers granite countertops, a large center island, ample cabinet space, and plenty of room for gathering with family and friends. A centrally located laundry room adds everyday convenience, and the covered back patio provides a great place to relax or enjoy outdoor dining. Located in the sought-after Estancia Ranch community, residents enjoy outstanding amenities including a community pool, covered pavilion, playground, and dog park. Conveniently situated near **Loop 1604 and US-281, you'll have easy access to shopping, dining, entertainment, and major employers. Zoned to the highly acclaimed Comal ISD, this home combines modern living with an exceptional location. This energy-efficient home is designed with innovative features that help provide greater comfort, lower utility costs, and peace of mind.
House for rent
$3,000/moFees may apply
867 Shatterhand Blvd, San Antonio, TX 78260
4beds
2,045sqft
Price may not include required fees and charges. Learn more|
Singlefamily
Available Mon Aug 3 2026
Dryer connection laundry
What's special
Beautiful one-storySpacious floor planGranite countertopsLarge center islandStunning kitchenCentrally located laundry roomAmple cabinet space
- 10 days |
- -- |
- -- |
Zillow last checked:
Listing updated:
Travel times

Let’s turn your rent into credit progress
Build credit history with every on-time payment and get credit for the payment you’re already making.
Facts & features
Interior
Bedrooms & bathrooms
- Bedrooms: 4
- Bathrooms: 3
- Full bathrooms: 3
Appliances
- Laundry: Dryer Connection, Laundry Room, Washer Hookup
Features
- All Bedrooms Downstairs, High Ceilings, High Speed Internet, Kitchen Island, Living/Dining Room Combo, One Living Area, Open Floorplan, Walk-In Closet(s), Walk-In Pantry
Interior area
- Total interior livable area: 2,045 sqft
Property
Parking
- Details: Contact manager
Features
- Stories: 1
- Pool features: Contact manager
Construction
Type & style
- Home type: SingleFamily
- Property subtype: SingleFamily
Condition
- Year built: 2026
Community & HOA
Location
- Region: San Antonio
Financial & listing details
- Lease term: Max # of Months (24),Min # of Months (12)
Nearby apartments for rent
Price history
| Date | Event | Price |
|---|---|---|
| 7/19/2026 | Listed for rent | $3,000$1/sqft |
Source: LERA MLS #2001575 Report a problem | ||
| 3/13/2026 | Sold | -- |
Source:  LERA MLS #1936678 Report a problem LERA MLS #1936678 Report a problem | ||
| 2/10/2026 | Pending sale | $409,990$200/sqft |
Source: LERA MLS #1936678 Report a problem | ||
| 2/4/2026 | Price change | $409,990-4.6%$200/sqft |
Source: LERA MLS #1936678 Report a problem | ||
| 1/26/2026 | Listed for sale | $429,600-2.9%$210/sqft |
Source: LERA MLS #1936678 Report a problem | ||
| 10/24/2025 | Listing removed | $442,600$216/sqft |
Source:  Meritage Homes Report a problem Meritage Homes Report a problem | ||
| 10/22/2025 | Listed for sale | $442,600$216/sqft |
Source: Meritage Homes Report a problem | ||
Neighborhood: 78260
Nearby schools
GreatSchools rating
- 10/10Timberwood Park Elementary SchoolGrades: PK-5Distance: 1.6 mi
- 10/10Pieper Ranch MiddleGrades: 6-8Distance: 2 mi
- 7/10Pieper High SchoolGrades: 9-12Distance: 2.3 mi