Skip main navigation
Off market
  • $390,300

    867 Simons Ave, Bensalem, PA 19020

    4beds
    1,440sqft
    SingleFamily
    Built in 1937
    5,662 Square Feet Lot
    $390,300 Zestimate®
    $271/sqft
    $2,716 Estimated rent

    Home value

    $390,300

    $371,000 - $410,000

    $2,716/mo

    Zestimate® history
    Loading
    Loading...

    Owner options

    List your home for rent

    $2,716/mo

    Rent Zestimate®

    Find your next renter with Zillow Rental Manager. Plus, with online applications, you can quickly screen prospective tenants – for free.

    Learn more

    $2,716/mo

    Rent Zestimate®

    Refinance and save

    $2,435/mo

    Est. payment

    Refinancing to a lower rate could help reduce your monthly payments and save thousands over the life of the loan.

    See today's rates

    $2,435/mo

    Est. payment

    Explore your selling options

    Work with a Zillow partner agent

    Leverage their expertise and Zillow's premium Showcase listings to get your home seen by more buyers.

    Get started

    List with your own agent

    Get your home in front of millions of buyers by listing it on Zillow.

    Learn how to do it

    Sell it yourself

    Take full control of how buyers see your home on Zillow by listing For Sale by Owner (FSBO).

    List your home

    What's special

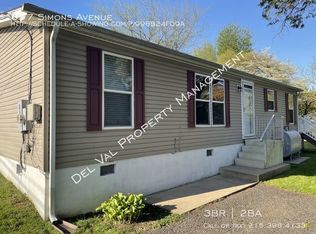
    The spring market has arrived early in Bucks County! I welcome you to 867 Simons Avenue - a desirable cape code nestled along a quiet road off of Bristol Pike in Bensalem. Approach an impressive lot with green space surrounding the home. Egress into a quaint living room space that segways nicely into the adjoining kitchen. Underneath the current carpets are the original hardwood flooring just waiting to be discovered and refinished. The kitchen has newly laid laminate flooring and plenty of counter space to showcase all of your ingredients and skills as a top chef. Continue through the main level and enter into two side-by-side bedrooms with an accompanying full bath room. Laminate and hardwood flooring plus freshly painted walls make these first level rooms feel more comfy and at home. The second floor resembles that of the first in adding two additional bedrooms, including the front facing master with an expansive amount of space for the king & queen of the home. A second full hall bathroom is located on this level. Both bathrooms boasts ceramic vanities, wooden cabinets, and sliding shower doors. The capacity of this property continues with the full lower level basement encompassing the whole length of the home front to back. Outside of the kitchen is a perfectly sized side patio/deck with direct access to the larger than life back yard. Summer afternoons and fall nights could be changed forever while you host your closest friends and family out back. Caddy-cornered to the side of the yard is a 24x24 fully heated and insulated two-car garage ready for the handyman and fixer-upper of the family. Located right past the famous Curran's Irish Inn (known for some of the best wings around), a short drive from the Street Road corridor, and I-95, by living here you can be in Philadelphia or any of the surrounding counties & states within minutes.

    This property is off market, which means it's not currently listed for sale or rent on Zillow. This may be different from what's available on other websites or public sources.

    Facts & features

    Interior

    Bedrooms & bathrooms
    • Bedrooms: 4
    • Bathrooms: 2
    • Full bathrooms: 2
    Heating
    • Heat pump, Oil
    Cooling
    • Central
    Appliances
    • Included: Microwave, Refrigerator, Washer
    Features
    • CeilngFan(s), Kitchen - Island, Combination Kitchen/Dining, Carpet
    • Flooring: Carpet, Hardwood
    Interior area
    • Total interior livable area: 1,440 sqft

    Property

    Parking
    • Parking features: Garage - Detached
    Features
    • Exterior features: Wood
    Lot
    • Size: 5,662 sqft
    Details
    • Parcel number: 02061247

    Construction

    Type & style
    • Home type: SingleFamily
    • Architectural style: Bi-level
    Materials
    • Frame
    Condition
    • Year built: 1937

    Community & neighborhood

    Location
    • Region: Bensalem

    Other

    Other facts
    • Appliances: Stove, Cooktop
    • Construction Materials: Frame
    • Heating YN: Y
    • Property Type: Residential
    • Ownership Interest: Fee Simple
    • Structure Type: Detached
    • Bathrooms Full: 2
    • Interior Features: CeilngFan(s), Kitchen - Island, Combination Kitchen/Dining, Carpet
    • Parking Features: Asphalt Driveway
    • Below Grade Fin SQFT: 0
    • Below Grade Unfin SQFT: 0
    • Above Grade Fin SQFT: 1440
    • Tax Lot: 247
    • Tax Annual Amount: 3063.0
    • Standard Status: Active Under Contract
    • Type of Parking: Driveway, Off Site
    • Pool: No Pool
    • Garage Features: Garage Door Opener, Garage - Side Entry, Garage - Rear Entry
    • Total SQFT Source: Assessor
    • Architectural Style: Bi-level
    • Tax Total Finished SQFT: 1440
    • County Tax Pymnt Freq: Annually
    • City/Town Tax Pymnt Freq: Annually
    • City/Town Tax: 294.00
    • County Tax: 369.00
    • Automatically Update Tax Values Y/N: Y

    Price history

    DateEventPrice
    5/6/2019Sold$234,500-0.2%$163/sqft
    Source: Public Record Report a problem
    5/1/2019Listed for sale$235,000$163/sqft
    Source: RE/MAX Access #PABU444284 Report a problem
    3/18/2019Pending sale$235,000+3.6%$163/sqft
    Source: RE/MAX Access #PABU444284 Report a problem
    3/7/2019Listed for sale$226,875-1.8%$158/sqft
    Source: RE/MAX Access #PABU444284 Report a problem
    7/19/2011Listing removed$1,400$1/sqft
    Source: Tag Realty 2 LLC dba Keller Williams Realty #5916582 Report a problem
    7/9/2011Listed for rent$1,400$1/sqft
    Source: Tag Realty 2 LLC dba Keller Williams Realty #5916582 Report a problem
    3/31/2005Sold$231,000+65.1%$160/sqft
    Source: Public Record Report a problem
    11/6/2002Sold$139,900$97/sqft
    Source: Public Record Report a problem

    Public tax history

    YearProperty taxesTax assessment
    2025$3,431 $15,080
    2024$3,431 +7.3%$15,080
    2023$3,199 +0.6%$15,080
    2022$3,180 $15,080
    2021$3,180 +1%$15,080
    2020$3,148 +4.7%$15,080
    2018$3,007 +0.6%$15,080
    2017$2,988 $15,080
    2016$2,988 $15,080
    2015-- $15,080
    2014-- $15,080
    2013-- $15,080
    2012-- $15,080
    2011-- $15,080
    2010-- $15,080
    2009-- $15,080
    2008-- $15,080
    2007-- $15,080
    2006-- $15,080
    2005-- $15,080 +300%
    2004-- $3,770 +14.2%
    2003-- $3,300
    2002-- $3,300
    2000-- $3,300

    Find assessor info on the county website

    Neighborhood: Cornwells Heights

    Nearby schools

    GreatSchools rating
    Schools provided by the listing agent
    • High: Bensalem
    • District: Bensalem Township

    Source: The MLS. This data may not be complete. We recommend contacting the local school district to confirm school assignments for this home.

    Get a cash offer in 3 minutes
    Find out how much your home could sell for in as little as 3 minutes with a no-obligation cash offer.
    Estimated market value
    $390,300
    Get a cash offer in 3 minutes
    Find out how much your home could sell for in as little as 3 minutes with a no-obligation cash offer.
    Estimated market value
    $390,300