On 2 gently sloping acres with mountain views & abundant wildlife, this well-maintained 2160 sf Ranch home offers comfortable mountain living. The home has 4 bedrooms (all 14x19), 2 baths, a 2-car 24x24 detached garage, plus 18x18 & 10x12 barns. Designed with a slab floor for accessibility & incorporating passive solar features & earth berming, this home promises low utility costs. Hiking, biking, fishing & OHV areas are nearby. And it is a short commute to Woodland Park or Colorado Springs. Inside, the living room has ceramic & wood flooring, vaulted pine ceilings, a wood-burning stove with a stone backdrop & hearth, plus south-facing windows. The eat-in country kitchen has ceramic flooring, stainless steel refrigerator, gas range-oven, dishwasher, microwave & pantry. The primary bedroom has a large closet, south-facing windows & private access to the primary bath. The primary bath has premium vinyl flooring, a single vanity & a ceramic tub-shower combo. The secondary bedroom has wood walls & ceiling, an ample closet & south-facing windows, along with private access to the secondary bath. The secondary bath & laundry has premium vinyl flooring, a single vanity, a ceramic tub-shower combo, the washer & dryer are included. Bedroom 3 has an ample closet, with bedroom 4 also featuring a wood accent wall & a large closet. Upgrades: 2019: New kitchen sink, faucet, Lazy Susan, countertops, backsplash, cabinet hardware & appliances. Hardwood laminate flooring in the living area & bedrooms, premium vinyl flooring in the bathrooms, plus new vanities, sinks, faucets & medicine cabinets. Interior paint & window blinds. 2020: New kitchen lighting, entry door & stone retaining walls. 2021: A new gas water heater, door & window in the 10x12 barn, plus ext stain on both barns. 2024: ext paint, window screens & the interior doors were refinished & fitted with new hardware. Fire-mitigated in 2020. New roof planned for 2025. Buyer may pick color. Don't delay this is a good one!
Sold for $560,000
$560,000
867 Twin Lakes Dr, Divide, CO 80814
4beds
2,160sqft
Single Family Residence
Built in 1994
2 Acres Lot
$552,800 Zestimate®
$259/sqft
$3,208 Estimated rent
Home value
$552,800
Estimated sales range
Not available
$3,208/mo
Zestimate® history
Owner options
List your home for rent
$3,208/mo
Rent Zestimate®
Find your next renter with Zillow Rental Manager. Plus, with online applications, you can quickly screen prospective tenants – for free.
$3,208/mo
Rent Zestimate®
Refinance and save
$3,323/mo
Est. payment
Refinancing to a lower rate could help reduce your monthly payments and save thousands over the life of the loan.
$3,323/mo
Est. payment
Explore your selling options
Work with a Zillow partner agent
Leverage their expertise and Zillow's premium Showcase listings to get your home seen by more buyers.
Get startedList with your own agent
Get your home in front of millions of buyers by listing it on Zillow.
Learn how to do itSell it yourself
Take full control of how buyers see your home on Zillow by listing For Sale by Owner (FSBO).
List your homeWhat's special
Mountain viewsAbundant wildlifeSlab floorVaulted pine ceilingsSouth-facing windowsPassive solar featuresCeramic tub-shower combo
Zillow last checked:
Listing updated:
Listed by:
Chris Clark CRS GRI 719-464-5839,
Pikes Peak Homes and Land Ltd
Bought with:
Desire Alvarez
Keller Williams Action Realty, LLC
Source: elevateMLS,MLS#: 6089148
Facts & features
Interior
Bedrooms & bathrooms
- Bedrooms: 4
- Bathrooms: 2
- Full bathrooms: 2
Primary bedroom
- Level: Main
- Area: 266 Square Feet
- Dimensions: 19 x 14
Heating
- Baseboard, Electric, Wood
Cooling
- Ceiling Fan(s)
Appliances
- Included: Dishwasher, Dryer, Microwave, Range, Refrigerator, Washer
- Laundry: Main Level
Features
- 6-Panel Doors, 9Ft + Ceilings, Vaulted Ceiling(s), High Speed Internet
- Flooring: Carpet, Ceramic Tile, Luxury Vinyl
- Windows: Window Coverings
- Has basement: No
- Has fireplace: Yes
- Fireplace features: Free Standing
Interior area
- Total structure area: 2,160
- Total interior livable area: 2,160 sqft
- Finished area above ground: 2,160
- Finished area below ground: 0
Property
Parking
- Total spaces: 2
- Parking features: Detached, Garage Door Opener, Oversized, Workshop in Garage, Gravel Driveway, RV Access/Parking
- Garage spaces: 2
Accessibility
- Accessibility features: Customized Wheelchair Accessible
Features
- Fencing: None
- Has view: Yes
- View description: Mountain(s)
Lot
- Size: 2 Acres
- Features: Sloped, Wooded, Hiking Trail, Near Fire Station, Near Hospital, Near Schools, HOA Voluntary $, Landscaped
Details
- Additional structures: Storage
- Parcel number: 3127334030490
- Other equipment: Intercom
Construction
Type & style
- Home type: SingleFamily
- Architectural style: Ranch
- Property subtype: Single Family Residence
Materials
- Wood Siding, Framed on Lot
- Foundation: Slab
- Roof: Composite Shingle
Condition
- Existing Home
- New construction: No
- Year built: 1994
Details
- Warranty included: Yes
Utilities & green energy
- Water: Assoc/Distr
- Utilities for property: Electricity Connected, Natural Gas Connected
Community & HOA
Community
- Features: Clubhouse, Lake
HOA
- Has HOA: Yes
- HOA fee: $110 annually
Location
- Region: Divide
Financial & listing details
- Price per square foot: $259/sqft
- Tax assessed value: $467,108
- Annual tax amount: $1,877
- Date on market: 5/19/2025
- Listing terms: Cash,Conventional,FHA,VA Loan
- Electric utility on property: Yes
Price history
| Date | Event | Price |
|---|---|---|
| 7/29/2025 | Sold | $560,000+2%$259/sqft |
Source:  elevateMLS #6089148 Report a problem elevateMLS #6089148 Report a problem | ||
| 6/4/2025 | Contingent | $549,000$254/sqft |
Source: elevateMLS #6089148 Report a problem | ||
| 5/19/2025 | Listed for sale | $549,000+54.6%$254/sqft |
Source: elevateMLS #6089148 Report a problem | ||
| 7/23/2019 | Sold | $355,000-3.8%$164/sqft |
Source: Public Record Report a problem | ||
| 4/19/2019 | Listed for sale | $369,000+39.2%$171/sqft |
Source: Shorewood Real Estate Soco #5519722 Report a problem | ||
| 8/21/2006 | Sold | $265,000$123/sqft |
Source: Public Record Report a problem | ||
Public tax history
| Year | Property taxes | Tax assessment |
|---|---|---|
| 2024 | $1,187 -21.9% | $27,610 -12.6% |
| 2023 | $1,521 | $31,600 +29.3% |
| 2022 | $1,521 +10.9% | $24,440 |
| 2021 | $1,371 +1.7% | $24,440 |
| 2020 | $1,347 | $24,440 +9.4% |
| 2019 | $1,347 | $22,330 +18.9% |
| 2018 | $1,347 +13.8% | $18,780 |
| 2017 | $1,184 -0.2% | $18,780 -5.7% |
| 2016 | $1,186 -14.7% | $19,910 |
| 2015 | $1,390 +12% | $19,910 +14.2% |
| 2014 | $1,241 +16.8% | $17,440 |
| 2013 | $1,062 +0.7% | $17,440 +17.9% |
| 2012 | $1,054 -1.8% | $14,790 |
| 2011 | $1,074 -1% | $14,790 -1.3% |
| 2010 | $1,084 -21.6% | $14,990 -21.7% |
| 2009 | $1,383 +9.4% | $19,150 +9.6% |
| 2008 | $1,264 +1.2% | $17,470 +3.6% |
| 2007 | $1,249 -1.3% | $16,860 |
| 2006 | $1,265 +3.6% | $16,860 +1.9% |
| 2005 | $1,221 +0.3% | $16,550 |
| 2004 | $1,217 +7.5% | $16,550 -0.5% |
| 2003 | $1,132 -1.1% | $16,640 |
| 2002 | $1,144 -2.4% | $16,640 |
| 2001 | $1,172 | -- |
Find assessor info on the county website
Neighborhood: 80814
Nearby homes
- $49,8761.28 Acres40 Pamona Lake Dr, Divide, CO 80814Off Market

- $66,9732.19 Acres795 Twin Lakes Dr, Divide, CO 80814Off Market
- $499,9003 bd3 ba1.9k sqft81 Pamona Lake Dr, Divide, CO 80814Sold

- $435,3003 bd3 ba1.6k sqft1076 Cottonwood Lake Dr, Divide, CO 80814Off Market
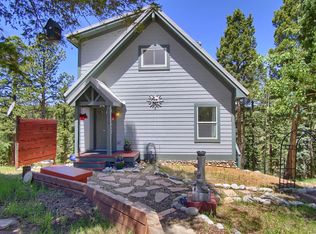
- $45,3691.12 Acres651 Twin Lakes Dr, Divide, CO 80814Off Market
- $332,5002 bd1 ba800 sqft725 Twin Lakes Dr, Divide, CO 80814Off Market
- $650,0004 bd3 ba2.5k sqft123 Pamona Lake Dr, Divide, CO 80814Sold
- $585,0004 bd3 ba2.3k sqft118 Pamona Lake Dr, Divide, CO 80814Sold
Nearby schools
GreatSchools rating
- 8/10Summit Elementary SchoolGrades: PK-6Distance: 3.8 mi
- 8/10Woodland Park Middle SchoolGrades: 7-8Distance: 9.5 mi
- 6/10Woodland Park High SchoolGrades: 9-12Distance: 9.4 mi
Schools provided by the listing agent
- District: Woodland Park RE2
Source: elevateMLS. This data may not be complete. We recommend contacting the local school district to confirm school assignments for this home.


Get pre-qualified for a loan
At Zillow Home Loans, we can pre-qualify you in as little as 5 minutes with no impact to your credit score.An equal housing lender. NMLS #10287.
- Colorado
- Teller County
- Divide
- 80814
- 867 Twin Lakes Dr
Nearby cities
Nearby zip codes
Other Divide Topics
