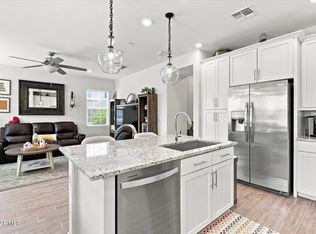
Welcome to this beautifully maintained 3-bedroom, 2.5-bath home on a large lot in the sought-after Chandler School District, including Hamilton High School. This home has a brand NEW roof (2026), a freshly resurfaced Pebble Tec pool with 7-year warranty (2024) and new pool equipment (2026) -- meaning the big-ticket items are done. Inside, you'll find porcelain wood-look tile throughout the main floor (2020), granite countertops, kitchen island, and updated vanities in both the powder room and guest bath. Upstairs carpet is new (2023). Additional upgrades include new water heater (2021), RO system, water softener, Nest thermostat, Yale keypad entry, and dual-pane windows. The backyard is your private retreat with a play pool, cool deck (2026) and covered patio. See private remark
For sale
Price cut: $400 (8/12)
$624,500
867 W ROCKROSE Way, Chandler, AZ 85248
3beds
1,910sqft
Single Family Residence
Built in 1997
8,076 Square Feet Lot
$-- Zestimate®
$327/sqft
$99/mo HOA
What's special
New pool equipmentCovered patioLarge lotWater softenerRo systemCool deckYale keypad entry
- 65 days
- 638
- 40
Likely to sell faster than
Zillow last checked:
Listing updated:
Listed by:
Cassandra Marrujo 480-798-9739,
Realty ONE Group,
Brent Perkins 602-284-4620,
Realty ONE Group
Source: ARMLS,MLS#: 7046354
Facts & features
Interior
Bedrooms & bathrooms
- Bedrooms: 3
- Bathrooms: 3
- Full bathrooms: 2
- 1/2 bathrooms: 1
Heating
- Heat Pump, Electric, Natural Gas
Cooling
- Central Air, Programmable Thmstat
Appliances
- Included: Water Softener Owned, Built-in Microwave, Disposal, Electric Range, Electric Oven, Electric Cooktop, Built-In Electric Oven
Features
- Non-laminate Counter, Granite Counters, Double Vanity, Upstairs, Eat-in Kitchen, Kitchen Island, Pantry, Full Bth Master Bdrm, Separate Shwr & Tub
- Flooring: Carpet, Tile
- Windows: Screens, Double Pane Windows
- Has basement: No
- Has fireplace: No
Interior area
- Total structure area: 1,910
- Total interior livable area: 1,910 sqft
Property
Parking
- Total spaces: 4.5
- Parking features: Garage Door Opener
- Garage spaces: 2.5
- Uncovered spaces: 2
Features
- Stories: 2
- Exterior features: Playground
- Has private pool: Yes
- Pool features: Outdoor Pool, Play Pool, Fenced
- Spa features: None
- Fencing: Block
- Has view: Yes
- View description: Lake
- Has water view: Yes
- Water view: Lake
Lot
- Size: 8,076 Square Feet
- Features: North/South Exposure, Grass Front, Grass Back, Irrigation Front, Irrigation Back
Details
- Parcel number: 30375322
Construction
Type & style
- Home type: SingleFamily
- Property subtype: Single Family Residence
Materials
- Stucco, Wood Frame, Block
- Foundation: Block
- Roof: Tile
Condition
- Year built: 1997
Utilities & green energy
- Sewer: Public Sewer
- Water: City Water
Community & HOA
Community
- Features: Lake, Playground, Biking/Walking Path
- Subdivision: CARMEL BAY AT OCOTILLO
HOA
- Has HOA: Yes
- Services included: Street Maint
- HOA fee: $297 quarterly
- HOA name: Ocotillo Community
- HOA phone: 480-939-6070
Location
- Region: Chandler
Financial & listing details
- Price per square foot: $327/sqft
- Tax assessed value: $524,800
- Annual tax amount: $2,727
- Date on market: 7/2/2026
- Cumulative days on market: 64 days
- Listing terms: Cash,FannieMae (HomePath),Conventional,FHA,VA Loan
- Ownership: Fee Simple
Estimated market value
Not available
Estimated sales range
Not available
Not available
Price history
| Date | Event | Price |
|---|---|---|
| 8/12/2026 | Price change | $624,500-0.1%$327/sqft |
Source:  ARMLS #7046354 Report a problem ARMLS #7046354 Report a problem | ||
| 8/6/2026 | Price change | $624,9000%$327/sqft |
Source: ARMLS #7046354 Report a problem | ||
| 7/28/2026 | Price change | $625,000-2.3%$327/sqft |
Source: ARMLS #7046354 Report a problem | ||
| 7/23/2026 | Price change | $639,900-0.8%$335/sqft |
Source: ARMLS #7046354 Report a problem | ||
| 7/16/2026 | Price change | $645,000-0.8%$338/sqft |
Source: ARMLS #7046354 Report a problem | ||
| 7/2/2026 | Listed for sale | $650,000+65.6%$340/sqft |
Source: ARMLS #7046354 Report a problem | ||
| 7/22/2020 | Sold | $392,500+1.9%$205/sqft |
Source: ARMLS #6093200 Report a problem | ||
| 7/13/2020 | Pending sale | $385,000$202/sqft |
Source: Expansion Real Estate Agency, LLC #6093200 Report a problem | ||
| 6/20/2020 | Listed for sale | $385,000+30.5%$202/sqft |
Source: Expansion Real Estate Agency, LLC #6093200 Report a problem | ||
| 5/31/2013 | Sold | $295,000-1.7%$154/sqft |
Source: ARMLS #4919011 Report a problem | ||
| 5/10/2013 | Price change | $300,000-3.2%$157/sqft |
Source: Realty One Group #4919011 Report a problem | ||
| 4/12/2013 | Listed for sale | $310,000+59%$162/sqft |
Source: Realty One Group #4919011 Report a problem | ||
| 6/23/2003 | Sold | $195,000+95%$102/sqft |
Source: Public Record Report a problem | ||
| 7/28/2000 | Sold | $100,000-27%$52/sqft |
Source: Public Record Report a problem | ||
| 8/14/1997 | Sold | $137,055$72/sqft |
Source: Public Record Report a problem | ||
Public tax history
| Year | Property taxes | Tax assessment |
|---|---|---|
| 2025 | $2,710 +1.4% | $52,480 -7.3% |
| 2024 | $2,674 +2.1% | $56,600 +78.2% |
| 2023 | $2,618 +3% | $31,756 -13.2% |
| 2022 | $2,542 -4.2% | $36,600 +4.1% |
| 2021 | $2,652 +4% | $35,170 +13% |
| 2020 | $2,551 +3.3% | $31,130 +2.8% |
| 2019 | $2,470 | $30,280 +4.9% |
| 2018 | $2,470 +7.3% | $28,870 +8.3% |
| 2017 | $2,302 +7.1% | $26,650 -1.8% |
| 2016 | $2,149 -0.6% | $27,130 +8.5% |
| 2015 | $2,161 | $25,010 +22.2% |
| 2014 | -- | $20,470 +3.2% |
| 2013 | -- | $19,830 -9.4% |
| 2012 | -- | $21,880 -4.2% |
| 2011 | -- | $22,830 -3.9% |
| 2010 | -- | $23,750 -8.3% |
| 2009 | -- | $25,900 -20.8% |
| 2008 | -- | $32,700 +12.6% |
| 2007 | -- | $29,050 +72.9% |
| 2006 | -- | $16,800 |
| 2005 | -- | $16,800 +17.1% |
| 2004 | -- | $14,350 |
| 2003 | -- | $14,350 +14.8% |
| 2002 | -- | $12,500 |
Find assessor info on the county website
Monthly payment
Est. payment
Payment breakdown
Explore the cost of this home by adjusting the details. Changes won't be saved.Climate risks
Neighborhood: Ocotillo
Nearby schools
Schools provided by the listing agent
- Elementary: Basha Elementary
- Middle: Bogle Junior High School
- High: Hamilton High School
- District: Chandler Unified District #80
Source: ARMLS. This data may not be complete. We recommend contacting the local school district to confirm school assignments for this home.

Similar homes
- $649,9004 bd3 ba2.2k sqft3513 S COSMOS Drive, Chandler, AZ 85248For Sale
 MLS ID #7046968, Addyson Golembiewski, DeLex Realty. ARMLS
 - $519,0003 bd2 ba1.8k sqft10414 E FLINTLOCK Drive, Sun Lakes, AZ 85248For Sale
 MLS ID #7060853, Francine Nolan, Cactus Mountain Properties, LLC. ARMLS
 - $640,0003 bd3 ba2.3k sqft449 E LAS COLINAS Place, Chandler, AZ 85249For Sale
 MLS ID #7018218, Cruz Celina Acosta, Real Broker. ARMLS
 - $510,0004 bd3 ba1.7k sqft4077 S SABRINA Drive #106, Chandler, AZ 85248For Sale
 MLS ID #7065973, Kiley Hapner, Compass. ARMLS
