Skip main navigation
Sold for $210,000
  • $210,000

    867 W SUNBIRD PATH, HERNANDO, FL 34442

    2beds
    1,204sqft
    Single Family Residence
    Built in 1996
    6,520 Square Feet Lot
    $212,400 Zestimate®
    $174/sqft
    $1,731 Estimated rent

    Home value

    $212,400

    $202,000 - $223,000

    $1,731/mo

    Zestimate® history
    Loading
    Loading...

    Owner options

    List your home for rent

    $1,731/mo

    Rent Zestimate®

    Find your next renter with Zillow Rental Manager. Plus, with online applications, you can quickly screen prospective tenants – for free.

    Learn more

    $1,731/mo

    Rent Zestimate®

    Refinance and save

    $1,757/mo

    Est. payment

    Refinancing to a lower rate could help reduce your monthly payments and save thousands over the life of the loan.

    See today's rates

    $1,757/mo

    Est. payment

    Explore your selling options

    Work with a Zillow partner agent

    Leverage their expertise and Zillow's premium Showcase listings to get your home seen by more buyers.

    Get started

    List with your own agent

    Get your home in front of millions of buyers by listing it on Zillow.

    Learn how to do it

    Sell it yourself

    Take full control of how buyers see your home on Zillow by listing For Sale by Owner (FSBO).

    List your home

    What's special

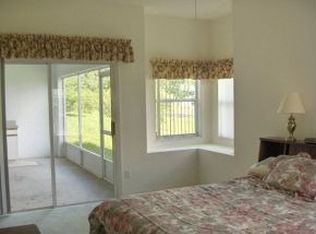
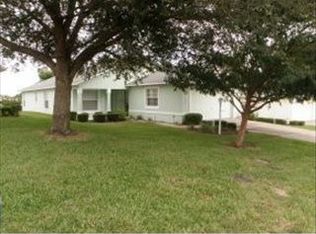
    Virtually Staged. Step into your worry-free sanctuary! This delightful 2-bedroom, 2-bathroom home is nestled in a peaceful community where every detail is taken care of for you. Say goodbye to maintenance headaches as the community handles everything from roof repairs to exterior painting, ensuring your home always shines. Plus with this home located on a road that gently curves into a quiet cul-de-sac, you don’t have to worry about very much traffic. As you step inside, the warm wood floors create a welcoming ambiance that flows throughout the living spaces. The living room is a cozy retreat for relaxation or hosting guests, and it opens up to a screened patio room, offering a perfect spot to enjoy the outdoors. The master bedroom is a relaxing haven with its spacious layout and a walk-in shower in the ensuite bathroom. The second bedroom offers ample space for guests or a home office, ensuring comfort and versatility. Outside, the community boasts private roads for leisurely strolls, a clubhouse for social gatherings, and professional lawn and irrigation services that keep the surroundings pristine. Cable and internet are also included, ensuring you stay connected effortlessly. Plus, you'll have access to a refreshing community pool, ideal for beating the summer heat. Conveniently located near town, golf courses, and local shopping, this home offers the perfect blend of comfort and convenience. Don't miss out on the opportunity to experience the best of maintenance-free living – schedule your showing today!

    Zillow last checked:

    Listing updated:

    Listed by:

    Chris Marcic 352-228-3237,

    SELLSTATE NEXT GENERATION REALTY 352-387-2383

    Bought with:

    Vanessa Gillis, 3543175

    ALIGN RIGHT REALTY CLEARWATER

    Source: Stellar MLS,MLS#: OM673265MLS LogoOriginating MLS: Ocala - Marion

    Facts & features

    Interior

    Bedrooms & bathrooms
    • Bedrooms: 2
    • Bathrooms: 2
    • Full bathrooms: 2
    Rooms
    • Room types: Florida Room
    Primary bedroom
    • Features: Built-in Closet
    • Level: First
    • Area: 103.7 Square Feet
    • Dimensions: 12.2x8.5
    Bedroom 1
    • Features: Built-in Closet
    • Level: First
    • Area: 123.34 Square Feet
    • Dimensions: 12.2x10.11
    Primary bathroom
    • Level: First
    • Area: 103.7 Square Feet
    • Dimensions: 12.2x8.5
    Bathroom 1
    • Level: First
    • Area: 39.95 Square Feet
    • Dimensions: 8.5x4.7
    Balcony porch lanai
    • Level: First
    • Area: 99.36 Square Feet
    • Dimensions: 13.8x7.2
    Dining room
    • Level: First
    • Area: 112.21 Square Feet
    • Dimensions: 11.11x10.1
    Kitchen
    • Level: First
    • Area: 64.64 Square Feet
    • Dimensions: 6.4x10.1
    Living room
    • Level: First
    • Area: 238.42 Square Feet
    • Dimensions: 13.1x18.2
    Heating
    • Central, Electric
    Cooling
    • Central Air
    Appliances
    • Included: Dishwasher, Electric Water Heater, Range, Range Hood, Refrigerator
    • Laundry: In Garage
    Features
    • Ceiling Fan(s), Vaulted Ceiling(s)
    • Flooring: Carpet, Ceramic Tile, Hardwood
    • Has fireplace: No
    Interior area
    • Total structure area: 1,821
    • Total interior livable area: 1,204 sqft

    Property

    Parking
    • Total spaces: 2
    • Parking features: Garage - Attached
    • Attached garage spaces: 2
    Features
    • Levels: One
    • Stories: 1
    • Patio & porch: Enclosed, Front Porch, Rear Porch, Screened
    • Exterior features: Sidewalk
    Lot
    • Size: 6,520 Square Feet
    Details
    • Parcel number: 18E18S240030000B00290
    • Zoning: PDR
    • Special conditions: None

    Construction

    Type & style
    • Home type: SingleFamily
    • Property subtype: Single Family Residence
    Materials
    • Block, Stucco
    • Foundation: Slab
    • Roof: Shingle
    Condition
    • New construction: No
    • Year built: 1996

    Utilities & green energy

    • Sewer: Public Sewer
    • Water: Public
    • Utilities for property: Cable Connected, Electricity Connected

    Community & HOA

    Community
    • Features: Clubhouse, Deed Restrictions, Pool, Sidewalks
    • Pet fee: $0 monthly
    • Subdivision: FOREST RIDGE VILLAGE ADD 02
    HOA
    • Has HOA: Yes
    • Services included: Cable TV, Community Pool, Reserve Fund, Insurance, Internet, Maintenance Structure, Maintenance Grounds, Pool Maintenance, Private Road
    • HOA fee: $253 monthly
    • HOA name: Villages Services/Trudy
    • HOA phone: 352-746-6770
    Location
    • Region: Hernando

    Financial & listing details

    • Price per square foot: $174/sqft
    • Tax assessed value: $164,619
    • Annual tax amount: $2,663
    • Date on market: 2/21/2024
    • Cumulative days on market: 164 days
    • Listing terms: Cash,Conventional,FHA,VA Loan
    • Ownership: Fee Simple
    • Total actual rent: 0
    • Electric utility on property: Yes
    • Road surface type: Paved

    Price history

    DateEventPrice
    8/14/2024Sold$210,000-5.8%$174/sqft
    Source: Stellar MLS #OM673265 Report a problem
    8/5/2024Pending sale$223,000$185/sqft
    Source: Stellar MLS #OM673265 Report a problem
    5/6/2024Price change$223,000-3%$185/sqft
    Source: Realtors Association of Citrus County #831243 Report a problem
    3/21/2024Price change$230,000-2.5%$191/sqft
    Source: Realtors Association of Citrus County #831243 Report a problem
    2/21/2024Listed for sale$236,000+27.9%$196/sqft
    Source: Realtors Association of Citrus County #831243 Report a problem
    12/8/2021Sold$184,500-5.4%$153/sqft
    Source: Public Record Report a problem
    11/4/2021Pending sale$195,000$162/sqft
    Source: Realtors Association of Citrus County #807034 Report a problem
    10/30/2021Listed for sale$195,000$162/sqft
    Source: Realtors Association of Citrus County #807034 Report a problem

    Public tax history

    YearProperty taxesTax assessment
    2025$2,652 -5%$164,619 -7.1%
    2024$2,792 +4.8%$177,132 +9.6%
    2023$2,663 +16.6%$161,602 +10%
    2022$2,284 +27.8%$146,911 +32%
    2021$1,787 +9.2%$111,275 -0.3%
    2020$1,636 +6.3%$111,569 +21.3%
    2019$1,540 +14.5%$91,963 +8.9%
    2018$1,345 $84,431 +10.8%
    2017$1,345 +7.4%$76,216 +3.7%
    2016$1,253 +2.9%$73,477 +17%
    2015$1,217 +9.9%$62,813 +2.9%
    2014$1,107 +1.5%$61,040 -1%
    2013$1,091 +0.4%$61,680 -8.6%
    2012$1,087 -5.2%$67,469 -5%
    2011$1,147 -3.5%$70,998 -5.4%
    2010$1,188 -14.6%$75,056 -10.8%
    2009$1,391 -27.1%$84,162 -27.9%
    2008$1,907 +7.3%$116,677 +4.6%
    2007$1,776 +2.5%$111,500 +6.7%
    2006$1,732 +5.3%$104,500 +12.4%
    2005$1,645 +32.4%$93,000 +43.5%
    2004$1,243 -10.2%$64,800 -13.3%
    2003$1,384 +10.2%$74,700 +10%
    2002$1,255 -1.5%$67,900 -0.9%
    2000$1,275 $68,500
    Find assessor info on the county website

    Neighborhood: 34442

    Nearby schools

    GreatSchools rating
    Schools provided by the listing agent
    • Elementary: Forest Ridge Elementary School
    • Middle: Lecanto Middle School
    • High: Lecanto High School

    Source: Stellar MLS. This data may not be complete. We recommend contacting the local school district to confirm school assignments for this home.

    Get a cash offer in 3 minutes
    Find out how much your home could sell for in as little as 3 minutes with a no-obligation cash offer.
    Estimated market value

    $212,400

    Get a cash offer in 3 minutes
    Find out how much your home could sell for in as little as 3 minutes with a no-obligation cash offer.
    Estimated market value

    $212,400