Skip main navigation
Sold for $353,500
  • $353,500

    867 Wayne Ave NE, Abingdon, VA 24210

    3beds
    2,745sqft
    Single Family Residence
    Built in 1967
    0.35 Acres Lot
    $357,500 Zestimate®
    $129/sqft
    $1,925 Estimated rent

    Home value

    $357,500

    Estimated sales range

    Not available

    $1,925/mo

    Zestimate® history
    Loading
    Loading...

    Owner options

    List your home for rent

    $1,925/mo

    Rent Zestimate®

    Find your next renter with Zillow Rental Manager. Plus, with online applications, you can quickly screen prospective tenants – for free.

    Learn more

    $1,925/mo

    Rent Zestimate®

    Refinance and save

    $2,049/mo

    Est. payment

    Refinancing to a lower rate could help reduce your monthly payments and save thousands over the life of the loan.

    See today's rates

    $2,049/mo

    Est. payment

    Explore your selling options

    Work with a Zillow partner agent

    Leverage their expertise and Zillow's premium Showcase listings to get your home seen by more buyers.

    Get started

    List with your own agent

    Get your home in front of millions of buyers by listing it on Zillow.

    Learn how to do it

    Sell it yourself

    Take full control of how buyers see your home on Zillow by listing For Sale by Owner (FSBO).

    List your home

    What's special

    All-brick homeUpdated fireplaceUpdated hall bathLevel yardOne-level livingRenovated bathroomsNew flooring
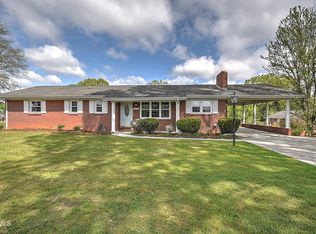
    Welcome to this beautifully updated, all-brick home offering one-level living in the heart of historic Abingdon. Thoughtfully improved and move-in ready, this home combines comfort, style, and flexibility in one of the area's most desirable neighborhoods. Make your way inside by way of the inviting front porch and into the foyer where you immediately feel the care and updates throughout. To the left, the timeless living room offers generous space for your favorite furnishings. Straight ahead, the bright and airy kitchen features new appliances, updated countertops, and flooring, and flows seamlessly into the great room. The classic fireplace creates the perfect ambiance while taking the chill off cool mornings. To the right of the foyer, you'll find three bedrooms, including a primary suite with a full bath, plus an updated hall bath serving the additional bedrooms and guests. The lower level has been fully finished, adding approximately 1,152 square feet of living space. This area includes a versatile flex room, den, and dedicated laundry room, along with an unfinished storage room. A new mini-split heat pump provides efficient climate control for your comfort! There is also convenient access to the backyard from this level. Recent improvements include freshly painted and updated upstairs living areas, renovated bathrooms, updated fireplace, new light fixtures, new shutters, refreshed areas on exterior paint, new front door hardware, new flooring, and a new roof.. Enjoy easy living with a level yard and one-car garage that allows you to step directly into the kitchen with groceries in hand. All appliances convey, including refrigerator, dishwasher, microwave, washer, and dryer. Convenient to Interstate 81, downtown Abingdon, shopping, and Hard Rock Hotel & Casino Bristol. Don't miss this move-in ready 1 level living home offering additional lower level living space, updates, and more! location location location !call today!

    Zillow last checked:

    Listing updated:

    Listed by:

    Matt Smith 276-608-4226,

    Matt Smith Realty 276-477-1500

    Bought with:

    Austin Reedy, 0225269896

    Landmark Realty

    Source: SWVAR,MLS#: 106030MLS Logo

    Facts & features

    Interior

    Bedrooms & bathrooms
    • Bedrooms: 3
    • Bathrooms: 2
    • Full bathrooms: 2
    • Main level bathrooms: 2
    • Main level bedrooms: 3
    Rooms
    • Room types: Basement
    Primary bedroom
    • Level: Main
    Bedroom 2
    • Level: Main
    Bedroom 3
    • Level: Main
    Bathroom
    • Level: Main
    Bathroom 2
    • Level: Main
    Dining room
    • Level: Main
    Kitchen
    • Level: Main
    Living room
    • Level: Main
    Basement
    • Area: 1593
    Heating
    • Heat Pump
    Cooling
    • Heat Pump
    Appliances
    • Included: Dishwasher, Dryer, Microwave, Range, Refrigerator, Washer
    • Laundry: Main Level
    Features
    • Ceiling Fan(s), Newer Paint, Paneling
    • Flooring: Newer Floor Covering, Tile, Vinyl, Plank
    • Windows: Wood Frames
    • Has basement: Yes
    • Number of fireplaces: 2
    • Fireplace features: Wood Burning, Two
    Interior area
    • Total structure area: 3,186
    • Total interior livable area: 2,745 sqft
    • Finished area above ground: 1,593
    • Finished area below ground: 1,593

    Property

    Parking
    • Total spaces: 2
    • Parking features: Attached, Driveway, Garage, Paved
    • Attached garage spaces: 2
    Features
    • Stories: 1
    • Patio & porch: Covered, Deck, Porch
    • Fencing: None
    • Water view: None
    • Waterfront features: None
    Lot
    • Size: 0.35 Acres
    • Dimensions: 105 x 148 x 97 x 151
    • Features: Cleared, Level
    Details
    • Parcel number: 106A28B1
    • Zoning: R3

    Construction

    Type & style
    • Home type: SingleFamily
    • Architectural style: Ranch
    • Property subtype: Single Family Residence
    Materials
    • Brick, Wood Siding, Dry Wall
    • Foundation: Block
    • Roof: Metal
    Condition
    • Exterior Condition: Good,Interior Condition: Very Good
    • Year built: 1967

    Utilities & green energy

    • Sewer: Public Sewer
    • Water: Public
    • Utilities for property: Natural Gas Available, Cable Connected

    Community & HOA

    Community
    • Security: Smoke Detector(s)
    • Subdivision: Edgemont Park
    HOA
    • Has HOA: No
    • Services included: None
    Location
    • Region: Abingdon

    Financial & listing details

    • Price per square foot: $129/sqft
    • Tax assessed value: $246,000
    • Annual tax amount: $1,304
    • Date on market: 3/5/2026
    • Road surface type: Paved

    Price history

    DateEventPrice
    4/13/2026Sold$353,500-3.1%$129/sqft
    Source: SWVAR #106030 Report a problem
    3/13/2026Pending sale$364,900$133/sqft
    Source: TVRMLS #9991932 Report a problem
    3/13/2026Contingent$364,900$133/sqft
    Source: SWVAR #106030 Report a problem
    3/5/2026Listed for sale$364,900+17.7%$133/sqft
    Source: SWVAR #106030 Report a problem
    9/5/2025Sold$310,000+3.4%$113/sqft
    Source: SWVAR #98956 Report a problem
    7/12/2025Contingent$299,900$109/sqft
    Source: SWVAR #98956 Report a problem
    7/12/2025Pending sale$299,900$109/sqft
    Source: TVRMLS #9977501 Report a problem
    7/11/2025Price change$299,900-4.5%$109/sqft
    Source: TVRMLS #9977501 Report a problem
    4/14/2025Price change$314,000-10%$114/sqft
    Source: SWVAR #98956 Report a problem
    3/14/2025Price change$349,000-5.4%$127/sqft
    Source: SWVAR #98956 Report a problem
    2/22/2025Price change$369,000-4.2%$134/sqft
    Source: Owner Report a problem
    2/3/2025Price change$385,000-1%$140/sqft
    Source: Owner Report a problem
    1/11/2025Price change$389,002+0%$142/sqft
    Source: Owner Report a problem
    12/13/2024Price change$389,001+0%$142/sqft
    Source: Owner Report a problem
    9/22/2024Listed for sale$389,000+85.2%$142/sqft
    Source: Owner Report a problem
    6/3/2024Sold$210,000+0.5%$77/sqft
    Source: Public Record Report a problem
    6/2/2024Contingent$209,000$76/sqft
    Source: TVRMLS #9962636 Report a problem
    4/6/2024Pending sale$209,000$76/sqft
    Source: TVRMLS #9962636 Report a problem
    4/6/2024Contingent$209,000$76/sqft
    Source: SWVAR #92806 Report a problem
    3/28/2024Price change$209,000-5%$76/sqft
    Source: TVRMLS #9962636 Report a problem
    2/29/2024Listed for sale$220,000+0.7%$80/sqft
    Source: SWVAR #92806 Report a problem
    2/14/2024Sold$218,548$80/sqft
    Source: Public Record Report a problem

    Public tax history

    YearProperty taxesTax assessment
    2025$1,058 +3.9%$246,000 +45%
    2024$1,018 $169,700
    2023$1,018 $169,700
    2022$1,018 $169,700
    2021$1,018 +4.3%$169,700
    2020$977 $169,700 +9.5%
    2019$977 $155,000
    2018$977 +2%$155,000
    2017$957 $155,000 +2%
    2016$957 $151,900
    2015$957 $151,900
    2014$957 $151,900
    2013-- $151,900 -0.7%
    2012-- $152,900
    2011-- $152,900
    2010-- $152,900
    2009-- $152,900 +18.5%
    2008-- $129,000
    2007-- $129,000
    2006-- $129,000
    2005$735 +9.6%$129,000 +15.4%
    2004$671 +5.3%$111,800
    2003$637 $111,800
    2002$637 +5.9%$111,800 +22.6%
    2001$602 $91,200
    Find assessor info on the county website

    Neighborhood: 24210

    Nearby schools

    GreatSchools rating
    Schools provided by the listing agent
    • Elementary: Greendale
    • Middle: E B Stanley
    • High: Abingdon

    Source: SWVAR. This data may not be complete. We recommend contacting the local school district to confirm school assignments for this home.

    Get pre-qualified for a loan
    At Zillow Home Loans, we can pre-qualify you in as little as 5 minutes with no impact to your credit score.

    An equal housing lender. NMLS #10287.