Discover unparalleled luxury in this impeccably maintained executive home with 6BR/5BH, located in Smyrna's highly sought-after Vinings Estates community. This home offers a harmonious blend of sophisticated design and peace of mind and is surrounded by professionally designed landscaping with custom outdoor lighting. BRAND NEW ROOF (2026) & HVAC (2026). The home has a four zone HVAC system. The bright open flow of the main level is perfect for both grand entertaining and quiet daily living. It has a two-story Foyer and Great Room highlighted by an expansive wall of windows, abundant natural light, views of living wall of year-round greenery, a magnificent fireplace, and it is artfully complemented by built ins. The Chef's kitchen features sleek granite countertops, stained cabinets, stainless steel appliances and an adjacent cozy breakfast area adorned with bay windows and a built-in secretary. Enjoy dining "al fresco" on the composite deck just off the kitchen. You'll find a formal dining room for larger gatherings, an elegant living room with French doors, and a coveted newly custom designed addition that is a flex room/vaulted sunroom/guest bedroom with closet/home office (Additional 384 Sq. Ft.) complete with a fully remodeled full bathroom on the main level for added convenience. There is beautifully refinished hardwood flooring, plantation shutters and high ceilings on multiple levels. Upstairs, the elegant, oversized primary/owner's suite is a true sanctuary you can retreat to, with tray ceilings, highlighting a seating area with bay windows, a large and spacious vaulted spa-style primary bathroom with granite countertop and dual vanities, luxurious large Jacuzzi tub, standalone tile shower, separate water closet, his-and-her separate walk-in closets and an adjacent flex room that can be used as an office/nursery/exercise area/cozy den/extra closet, offering the ultimate space to unwind. Additional generously sized secondary bedrooms include a bedroom with a private bath and two more that share a Jack and Jill layout. Excellence continues with the "DREAM" TERRACE LEVEL. This finished basement is an entertainer's delight or perfect for an in-law suite or teen suite, offering endless possibilities with versatile space for recreation, entertainment, or additional living. There is a home theater wired for projection/surround sound, living area, custom wet bar/kitchenette with rich wood cabinetry and seating area, exercise area, bedroom, full bathroom, area that can be flex space perfect for home office/exercise room/hobby room, and another area that can be used for storage. Outside, your private oasis awaits "al fresco" dining and watching sunsets and has a custom-built stone outdoor kitchen with Argentine grill, expansive hardscape area with cover (under-decking) patio with seating area with three fans, a swing, and custom landscaping and outdoor lighting overlooking a large, private beautifully manicured backyard with space for a fire pit and ideal for gatherings. There is a premium metal fence in the backyard, an irrigation system, wired security cameras and a side entry two-car garage. Beyond your secluded retreat on a corner lot, enjoy the resort-like lifestyle of Vinings Estates, including amenities such as two clubhouses, three pools, a fitness facility, playground, basketball courts, six tennis courts, six pickleball courts, and a calendar full of community social gatherings. With a prime location that is near Whitefield Academy and the Silver Comet Trail, it's a commuter's dream with access to I-285 and I-75, and with proximity to The Battery/Truist Park, great shopping and dining, this home offers the total package along with lower Cobb County taxes. This well-maintained, move in ready home is waiting for your personal touch so don't miss this amazing opportunity. Schedule your private showing today!
Closed
$925,000
867 Woodleaf Park Dr SE, Mableton, GA 30126
6beds
4,625sqft
Single Family Residence
Built in 2005
0.34 Acres Lot
$924,800 Zestimate®
$200/sqft
$4,847 Estimated rent
Home value
$924,800
$869,000 - $990,000
$4,847/mo
Zestimate® history
Owner options
List your home for rent
$4,847/mo
Rent Zestimate®
Find your next renter with Zillow Rental Manager. Plus, with online applications, you can quickly screen prospective tenants – for free.
$4,847/mo
Rent Zestimate®
Refinance and save
$6,686/mo
Est. payment
Refinancing to a lower rate could help reduce your monthly payments and save thousands over the life of the loan.
$6,686/mo
Est. payment
Explore your selling options
Work with a Zillow partner agent
Leverage their expertise and Zillow's premium Showcase listings to get your home seen by more buyers.
Get startedList with your own agent
Get your home in front of millions of buyers by listing it on Zillow.
Learn how to do itSell it yourself
Take full control of how buyers see your home on Zillow by listing For Sale by Owner (FSBO).
List your homeWhat's special
Magnificent fireplaceAbundant natural lightStainless steel appliancesPlantation shuttersTwo-story foyerHis-and-her separate walk-in closetsSeparate water closet
Zillow last checked:
Listing updated:
Listed by:
Mary Chacko 770-663-7291,
Keller Williams Realty North Atlanta
Bought with:
Teri Stucki, 109942
Keller Williams Realty Buckhead
Source: GAMLS,MLS#: 10706977
Facts & features
Interior
Bedrooms & bathrooms
- Bedrooms: 6
- Bathrooms: 5
- Full bathrooms: 5
- Main level bathrooms: 1
- Main level bedrooms: 1
Rooms
- Room types: Sun Room, Laundry
Kitchen
- Features: Breakfast Room
Heating
- Central
Cooling
- Central Air
Appliances
- Included: Dishwasher, Disposal, Dryer, Washer, Refrigerator, Microwave
- Laundry: Common Area
Features
- Separate Shower, Tray Ceiling(s), Double Vanity, Wet Bar, Vaulted Ceiling(s)
- Flooring: Tile, Hardwood
- Windows: Bay Window(s), Double Pane Windows
- Basement: Interior Entry,Full,Finished,Daylight
- Number of fireplaces: 1
- Fireplace features: Family Room
- Common walls with other units/homes: No Common Walls
Interior area
- Total structure area: 4,625
- Total interior livable area: 4,625 sqft
- Finished area above ground: 3,516
- Finished area below ground: 1,109
Property
Parking
- Total spaces: 2
- Parking features: Attached
- Has attached garage: Yes
Accessibility
- Accessibility features: Accessible Doors, Accessible Electrical and Environmental Controls, Accessible Full Bath, Accessible Kitchen
Features
- Levels: Three Or More
- Stories: 3
- Patio & porch: Patio, Deck
- Exterior features: Garden
- Has spa: Yes
- Spa features: Bath
- Fencing: Back Yard,Privacy,Fenced
Lot
- Size: 0.34 Acres
- Features: Private
- Residential vegetation: Grassed
Details
- Additional structures: Garage(s)
- Parcel number: 17040000700
- Other equipment: Home Theater, Satellite Dish
Construction
Type & style
- Home type: SingleFamily
- Architectural style: Traditional
- Property subtype: Single Family Residence
Materials
- Brick
- Roof: Composition
Condition
- Updated/Remodeled
- New construction: No
- Year built: 2005
Utilities & green energy
- Electric: 220 Volts
- Sewer: Public Sewer
- Water: Public
- Utilities for property: Underground Utilities, Phone Available, Electricity Available, Cable Available, Natural Gas Available, Sewer Available, Water Available
Community & HOA
Community
- Features: Clubhouse, Tennis Court(s), Pool, Fitness Center, Sidewalks, Playground
- Security: Smoke Detector(s), Carbon Monoxide Detector(s)
- Subdivision: VININGS ESTATES
HOA
- Has HOA: Yes
- Services included: Tennis, Swimming
- HOA fee: $1,100 annually
Location
- Region: Mableton
Financial & listing details
- Price per square foot: $200/sqft
- Annual tax amount: $6,273
- Date on market: 3/12/2026
- Cumulative days on market: 85 days
- Listing agreement: Exclusive Right To Sell
- Listing terms: Cash,Conventional,FHA,VA Loan,1031 Exchange
- Electric utility on property: Yes
Price history
| Date | Event | Price |
|---|---|---|
| 6/5/2026 | Pending sale | $925,000$200/sqft |
Source:  GAMLS #10706977 Report a problem GAMLS #10706977 Report a problem | ||
| 5/27/2026 | Sold | $925,000$200/sqft |
Source: GAMLS #10706977 Report a problem | ||
| 4/3/2026 | Price change | $925,000-2.6%$200/sqft |
Source: GAMLS #10706977 Report a problem | ||
| 3/12/2026 | Listed for sale | $950,000$205/sqft |
Source: GAMLS #10706977 Report a problem | ||
Public tax history
Tax history is unavailable.
Neighborhood: Vinings Estates
Nearby homes
- $925,0006 bd5 ba4.6k sqft867 Woodleaf Park Dr, Mableton, GA 30126Sold
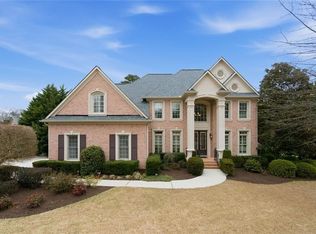
- $951,4006 bd5 ba5.1k sqft5130 Crescent Cove Ln, Mableton, GA 30126Off Market
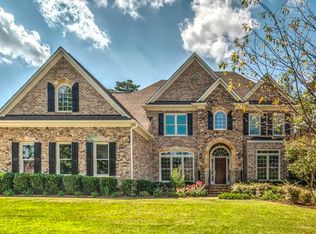
- $860,0006 bd5 ba5.1k sqft5130 Crescent Cove Ln, Smyrna, GA 30126Off Market

- $902,9005 bd4 ba4.2k sqft865 Woodleaf Park Dr, Smyrna, GA 30126Off Market

- $838,0006 bd5 ba4.7k sqft869 Woodleaf Park Dr, Mableton, GA 30126Off Market
- $824,0004 bd4 ba3.5k sqft866 Woodleaf Park Dr, Mableton, GA 30126Off Market
- $916,0006 bd5 ba5.1k sqft5129 Crescent Cove Ln, Mableton, GA 30126Off Market
- $814,2005 bd5 ba3.4k sqft5225 Forest View Cir SE, Mableton, GA 30126Off Market
Nearby schools
GreatSchools rating
- 5/10Nickajack Elementary SchoolGrades: PK-5Distance: 1.5 mi
- 6/10Griffin Middle SchoolGrades: 6-8Distance: 2.1 mi
- 6/10Campbell High SchoolGrades: 9-12Distance: 4.4 mi
Schools provided by the listing agent
- Elementary: Nickajack
- Middle: Griffin
- High: Campbell
Source: GAMLS. This data may not be complete. We recommend contacting the local school district to confirm school assignments for this home.
Get a cash offer in 3 minutes
Find out how much your home could sell for in as little as 3 minutes with a no-obligation cash offer.
Estimated market value
$924,800
Get a cash offer in 3 minutes
Find out how much your home could sell for in as little as 3 minutes with a no-obligation cash offer.
Estimated market value
$924,800
- Georgia
- Cobb County
- Smyrna
- 30126
- Vinings Estates
- 867 Woodleaf Park Dr SE
Nearby cities
Nearby neighborhoods
Nearby zip codes
Other Smyrna Topics
