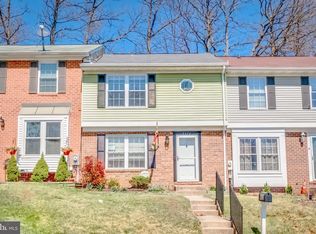
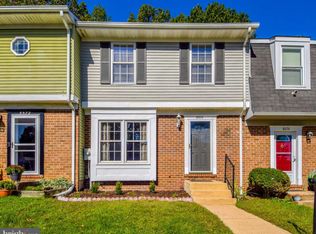
You’ve seen the phrase & wondered, “but really”? And yes, this IS a show stopper! From the immediate curb appeal of this stunning 3BR/3.5BA brickfront beauty to every thoughtful design choice to every QUALITY upgrade, you’ll appreciate the attention to detail and pride of ownership evident throughout every space. The main level features UPGRADED HARDWOODS and LUXURY TILE FLOORING, creating a warm and elegant flow throughout. The FULLY REMODELED KITCHEN is a true centerpiece, showcasing upgraded 42” cabinetry, granite countertops, a center island, a chic backsplash and stainless steel appliances. Even the powder room has been tastefully updated with modern finishes and fixtures. The OPEN CONCEPT dining room overlooks an inviting sunken family room which create the perfect gathering space amidst a mantled WOOD-BURNING FIREPLACE. Upstairs, the SPACIOUS PRIMARY SUITE is a calming retreat with custom double closets and a LUXURIOUSLY RENOVATED EN-SUITE BATH. The updated hall bath is equally pleasing. Plus more warm hardwoods flow throughout this level. The FINISHED LOWER LEVEL offers a great amount of additional living space with a large rec room as well as third renovated full bath. Finally, there is much to adore & enjoy outside incl a maintenance-free trex deck & vinyl rail, EYE-CATCHING CASCADING LANDSCAPING and fenced rear yard. From upgraded wrought iron railings & 2 panel interior doors to crown molding to recessed lighting, I could very much go on & on about both inside and out. Come see for yourself that it feels good to be HOME!
Under contract
$359,900
8670 Castlemill Cir, Baltimore, MD 21236
3beds
2,010sqft
Townhouse
Built in 1981
2,400 Square Feet Lot
$360,900 Zestimate®
$179/sqft
$-- HOA
What's special
Mantled wood-burning fireplaceUpdated hall bathFenced rear yardFully remodeled kitchenLuxuriously renovated en-suite bathLuxury tile flooringUpgraded wrought iron railings
- 25 days |
- 515 |
- 21 |
Zillow last checked:
Listing updated:
Listed by:
Rebecca Conway 410-491-6524,
National Realty 410-598-9900
Source: Bright MLS,MLS#: MDBC2166442
Facts & features
Interior
Bedrooms & bathrooms
- Bedrooms: 3
- Bathrooms: 4
- Full bathrooms: 3
- 1/2 bathrooms: 1
- Main level bathrooms: 1
Rooms
- Room types: Dining Room, Primary Bedroom, Bedroom 2, Bedroom 3, Kitchen, Family Room, Recreation Room
Primary bedroom
- Features: Flooring - HardWood
- Level: Upper
- Area: 160 Square Feet
- Dimensions: 10 X 16
Bedroom 2
- Features: Flooring - HardWood
- Level: Upper
- Area: 104 Square Feet
- Dimensions: 8 X 13
Bedroom 3
- Features: Flooring - HardWood
- Level: Upper
- Area: 81 Square Feet
- Dimensions: 9 X 9
Dining room
- Features: Flooring - HardWood
- Level: Main
- Area: 117 Square Feet
- Dimensions: 9 X 13
Family room
- Features: Flooring - HardWood, Fireplace - Wood Burning
- Level: Main
- Area: 228 Square Feet
- Dimensions: 12 X 19
Kitchen
- Features: Flooring - Ceramic Tile
- Level: Main
- Area: 120 Square Feet
- Dimensions: 10 X 12
Recreation room
- Features: Flooring - Luxury Vinyl Plank
- Level: Lower
- Area: 589 Square Feet
- Dimensions: 19 X 31
Heating
- Forced Air, Electric
Cooling
- Central Air, Electric
Appliances
- Included: Microwave, Dishwasher, Dryer, Ice Maker, Oven/Range - Electric, Refrigerator, Stainless Steel Appliance(s), Cooktop, Washer, Water Heater, Electric Water Heater
Features
- Soaking Tub, Bathroom - Walk-In Shower, Built-in Features, Chair Railings, Crown Molding, Dining Area, Family Room Off Kitchen, Eat-in Kitchen, Kitchen - Gourmet, Kitchen Island, Primary Bath(s), Recessed Lighting, Upgraded Countertops
- Flooring: Ceramic Tile, Hardwood, Marble, Wood, Luxury Vinyl
- Doors: Storm Door(s), Sliding Glass
- Windows: Replacement, Vinyl Clad, Bay/Bow, Window Treatments
- Basement: Full,Finished,Sump Pump,Windows
- Number of fireplaces: 1
- Fireplace features: Glass Doors, Mantel(s), Wood Burning
Interior area
- Total structure area: 2,010
- Total interior livable area: 2,010 sqft
- Finished area above ground: 1,360
- Finished area below ground: 650
Property
Parking
- Parking features: On Street
- Has uncovered spaces: Yes
Accessibility
- Accessibility features: None
Features
- Levels: Three
- Stories: 3
- Patio & porch: Deck
- Exterior features: Extensive Hardscape, Sidewalks, Stone Retaining Walls
- Pool features: None
- Has spa: Yes
- Spa features: Bath
- Fencing: Back Yard
Lot
- Size: 2,400 Square Feet
- Features: Cul-De-Sac, Landscaped, No Thru Street
Details
- Additional structures: Above Grade, Below Grade
- Parcel number: 04111800000451
- Zoning: DR 16
- Special conditions: Standard
Construction
Type & style
- Home type: Townhouse
- Architectural style: Colonial
- Property subtype: Townhouse
Materials
- Brick, Brick Front, Vinyl Siding
- Foundation: Other
Condition
- Excellent
- New construction: No
- Year built: 1981
Utilities & green energy
- Sewer: Public Sewer
- Water: Public
Community & HOA
Community
- Subdivision: Castlemill
HOA
- Has HOA: No
Location
- Region: Baltimore
Financial & listing details
- Price per square foot: $179/sqft
- Tax assessed value: $246,900
- Annual tax amount: $2,811
- Date on market: 6/12/2026
- Listing agreement: Exclusive Right To Sell
- Ownership: Fee Simple
Estimated market value
$360,900
$343,000 - $379,000
$2,687/mo
Price history
| Date | Event | Price |
|---|---|---|
| 6/19/2026 | Contingent | $359,900$179/sqft |
Source: | ||
| 6/12/2026 | Listed for sale | $359,900+130.7%$179/sqft |
Source: | ||
| 10/22/2015 | Sold | $156,000-5.5%$78/sqft |
Source: Public Record Report a problem | ||
| 8/25/2015 | Pending sale | $165,000$82/sqft |
Source: Keller Williams American Premier Realty LLC #BC8664278 Report a problem | ||
| 7/18/2015 | Price change | $165,000-5.7%$82/sqft |
Source: Keller Williams - Bel Air #BC8664278 Report a problem | ||
| 6/12/2015 | Listed for sale | $175,000$87/sqft |
Source: Keller Williams American Premier Realty Llc #BC8664278 Report a problem | ||
Public tax history
| Year | Property taxes | Tax assessment |
|---|---|---|
| 2025 | $3,737 +42.1% | $231,900 +6.9% |
| 2024 | $2,629 +7.4% | $216,900 +7.4% |
| 2023 | $2,447 +4.9% | $201,900 |
| 2022 | $2,332 +5.2% | $201,900 +10.3% |
| 2021 | $2,218 +5.5% | $182,967 +5.5% |
| 2020 | $2,103 | $173,500 |
| 2019 | $2,103 | $173,500 |
| 2018 | $2,103 -1.1% | $173,500 -1.1% |
| 2017 | $2,126 +9.9% | $175,400 +0.9% |
| 2016 | $1,934 | $173,767 +0.9% |
| 2015 | $1,934 | $172,133 +1% |
| 2014 | $1,934 | $170,500 |
| 2013 | -- | $170,500 |
| 2012 | -- | $170,500 -10% |
| 2011 | -- | $189,400 +0.1% |
| 2010 | -- | $189,166 -0.5% |
| 2009 | -- | $190,100 +0.8% |
| 2008 | -- | $188,640 +17.1% |
| 2007 | -- | $161,120 +20.6% |
| 2006 | -- | $133,600 +25.9% |
| 2005 | -- | $106,080 +2.5% |
| 2004 | -- | $103,530 +2.5% |
| 2003 | -- | $100,980 +2.6% |
| 2002 | -- | $98,430 |
| 2001 | -- | $98,430 |
Find assessor info on the county website
Monthly payment
Est. payment$--/mo
Payment breakdown
Explore the cost of this home by adjusting the details. Changes won't be saved.All calculations are estimates and provided by Zillow, Inc. for informational purposes only. Actual amounts may vary.
HOA fees may include property taxes on listings classified as Co-Ops. Contact the listing agent and/or owner for fee details.
Mortgage interest rates are dependent on a number of factors, including credit score, down payment, and repayment length. Interest rate data provided by Zillow Group Marketplace, Inc. as of 1/1/1970 from various mortgage lenders with which we have lead or other similar arrangements; the Estimated Payment is an average of those rates.
See how much you could borrow to make a competitive offer.
Climate risks
Neighborhood: 21236
Nearby schools
GreatSchools rating
- 8/10Joppa View Elementary SchoolGrades: PK-5Distance: 0.9 mi
- 5/10Perry Hall Middle SchoolGrades: 6-8Distance: 0.8 mi
- 5/10Perry Hall High SchoolGrades: 9-12Distance: 0.6 mi
Schools provided by the listing agent
- District: Baltimore County Public Schools
Source: Bright MLS. This data may not be complete. We recommend contacting the local school district to confirm school assignments for this home.
A local agent can set up tours, give advice and negotiate with sellers.
- Maryland
- Baltimore County
- Nottingham
- 21236
- 8670 Castlemill Cir