Discover Luxury Living in Bella Casa—a highly sought-after enclave in Atascadero, where timeless California Mission-style architecture meets modern comfort and style. Tucked away in a quiet cul-de-sac just minutes from San Luis Obispo, this meticulously maintained 2017-built residence offers the ideal blend of luxury and easy Central Coast living.
From the moment you step inside, you’ll feel the warmth of this light-filled, open-concept layout. Rich hardwood floors, quartz countertops, crown molding, and plantation shutters create a refined yet comfortable atmosphere. The spacious living area flows seamlessly into a chef’s kitchen outfitted with upgraded Shaker-style cabinetry and a large center island—perfect for casual family mornings or entertaining guests in style.
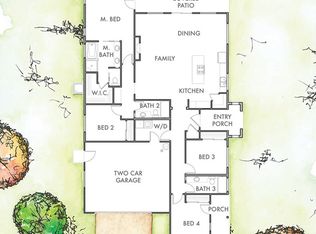
With four flexible bedrooms, there’s room for everyone—whether you need space for family, a home office, or a dedicated guest suite. The primary suite is a true retreat, offering serene views of the Chalk Mountain Golf Course, a spa-inspired bathroom with a walk-in shower, freestanding soaking tub, dual vanities, and a generous walk-in closet.
Step outside and soak in the Central Coast lifestyle in your private backyard oasis. Enjoy panoramic golf course views, custom paver and flagstone hardscaping, a relaxing hot tub, a built-in mini putting green, and ample space to lounge or host gatherings—all designed for low-maintenance enjoyment and year-round outdoor living.
Additional highlights include an epoxy-coated garage floor, an indoor laundry room with generous storage, and beautifully designed, step-free showers in two bathrooms—blending sleek style with effortless, everyday convenience.
Set on a spacious 6,763 sq. ft. lot in one of Atascadero’s most desirable neighborhoods, this home is as functional as it is beautiful.
Homes in Bella Casa rarely become available—less than half of the properties in this exclusive community have had more than one owner. Now’s your chance to own a stunning, move-in-ready home in one of Atascadero’s most desirable neighborhoods.
Come experience the peace, beauty, and luxury this home has to offer. Schedule your private tour today—you won’t want to leave.
Sold for $920,000
Listed by: Comet Realty • Nicki Anderson • Contact: 805-235-3327
Bought with: San Luis Bay Realty
$920,000
8670 Erika Ct, Atascadero, CA 93422
4beds
1,950sqft
Single Family Residence
Built in 2017
6,763 Square Feet Lot
$947,100 Zestimate®
$472/sqft
$3,891 Estimated rent
Home value
$947,100
$862,000 - $1.04M
$3,891/mo
Zestimate® history
Owner options
List your home for rent
$3,891/mo
Rent Zestimate®
Find your next renter with Zillow Rental Manager. Plus, with online applications, you can quickly screen prospective tenants – for free.
$3,891/mo
Rent Zestimate®
Refinance and save
$6,006/mo
Est. payment
Refinancing to a lower rate could help reduce your monthly payments and save thousands over the life of the loan.
$6,006/mo
Est. payment
Explore your selling options
Work with a Zillow partner agent
Leverage their expertise and Zillow's premium Showcase listings to get your home seen by more buyers.
Get startedList with your own agent
Get your home in front of millions of buyers by listing it on Zillow.
Learn how to do itSell it yourself
Take full control of how buyers see your home on Zillow by listing For Sale by Owner (FSBO).
List your homeWhat's special
Private backyard oasisLarge center islandQuiet cul-de-sacLight-filled open-concept layoutSpa-inspired bathroomGenerous walk-in closetFreestanding soaking tub
Zillow last checked:
Listing updated:
Listed by:
Nicki Anderson DRE #01833045 nickiwanderson@gmail.com,
Comet Realty,
Brian Gust DRE #02137108 805-215-4528,
Comet Realty
Bought with:
Kris Nafziger, DRE #02127192
San Luis Bay Realty
Source: CRMLS,MLS#: PI25103281 Originating MLS: California Regional MLS
Originating MLS: California Regional MLSFacts & features
Interior
Bedrooms & bathrooms
- Bedrooms: 4
- Bathrooms: 3
- Full bathrooms: 2
- 3/4 bathrooms: 1
- Main level bathrooms: 3
- Main level bedrooms: 4
Rooms
- Room types: Bedroom, Entry/Foyer, Kitchen, Laundry, Living Room, Primary Bedroom, Other, Pantry
Primary bedroom
- Features: Main Level Primary
Primary bedroom
- Features: Primary Suite
Bedroom
- Features: All Bedrooms Down
Bathroom
- Features: Bathtub, Dual Sinks, Enclosed Toilet, Low Flow Plumbing Fixtures, Quartz Counters, Soaking Tub, Tub Shower, Walk-In Shower
Kitchen
- Features: Kitchen Island, Kitchen/Family Room Combo, Quartz Counters
Other
- Features: Walk-In Closet(s)
Pantry
- Features: Walk-In Pantry
Heating
- Central, Forced Air, Fireplace(s)
Cooling
- Central Air
Appliances
- Included: Built-In Range, Convection Oven, Dishwasher, Disposal, Gas Range, Microwave, Range Hood, Water Softener, Water To Refrigerator, Water Heater, Water Purifier
- Laundry: Electric Dryer Hookup, Gas Dryer Hookup, Laundry Room
Features
- Built-in Features, Ceiling Fan(s), Crown Molding, Open Floorplan, Pantry, Pull Down Attic Stairs, Quartz Counters, All Bedrooms Down, Main Level Primary, Primary Suite, Walk-In Pantry, Walk-In Closet(s)
- Flooring: Wood
- Windows: Double Pane Windows, Plantation Shutters
- Has fireplace: Yes
- Fireplace features: Gas, Living Room
- Common walls with other units/homes: No Common Walls
Interior area
- Total interior livable area: 1,950 sqft
Property
Parking
- Total spaces: 2
- Parking features: Concrete, Direct Access, Driveway, Garage, Garage Door Opener
- Attached garage spaces: 2
Features
- Levels: One
- Stories: 1
- Entry location: Ground Level
- Patio & porch: Covered, Patio
- Exterior features: Rain Gutters
- Pool features: None
- Has spa: Yes
- Spa features: Above Ground, Heated, Private
- Fencing: Wood
- Has view: Yes
- View description: Golf Course, Neighborhood
Lot
- Size: 6,763 Square Feet
- Features: 0-1 Unit/Acre, Corner Lot, Cul-De-Sac, Landscaped, Rectangular Lot
Details
- Parcel number: 030421013
- Special conditions: Standard
Construction
Type & style
- Home type: SingleFamily
- Architectural style: See Remarks
- Property subtype: Single Family Residence
Materials
- Stucco
- Foundation: Slab
- Roof: Spanish Tile
Condition
- Updated/Remodeled
- New construction: No
- Year built: 2017
Utilities & green energy
- Electric: Electricity - On Property
- Sewer: Public Sewer
- Utilities for property: Cable Available, Natural Gas Connected, Sewer Connected, Water Connected
Community & HOA
Community
- Features: Curbs, Golf, Gutter(s), Hiking, Sidewalks
- Security: Carbon Monoxide Detector(s), Fire Detection System, Fire Sprinkler System, Smoke Detector(s)
- Subdivision: Atsoutheast(40)
HOA
- Has HOA: Yes
- Amenities included: Management
- HOA fee: $122 monthly
- HOA name: Bella Casa Homeowners
- HOA phone: 805-466-6275
Location
- Region: Atascadero
Financial & listing details
- Price per square foot: $472/sqft
- Tax assessed value: $710,134
- Annual tax amount: $9,573
- Date on market: 5/9/2025
- Cumulative days on market: 14 days
- Listing terms: Cash,Cash to New Loan
- Inclusions: Hot Tub
- Exclusions: Refrigerator, Storage Shelving Units in Garage
- Road surface type: Paved
Price history
| Date | Event | Price |
|---|---|---|
| 6/13/2025 | Sold | $920,000-1.9%$472/sqft |
Source:  CRMLS #PI25103281 Report a problem CRMLS #PI25103281 Report a problem | ||
| 6/4/2025 | Pending sale | $938,000$481/sqft |
Source: CRMLS #PI25103281 Report a problem | ||
| 5/24/2025 | Contingent | $938,000$481/sqft |
Source: CRMLS #PI25103281 Report a problem | ||
| 5/9/2025 | Listed for sale | $938,000+47.3%$481/sqft |
Source: CRMLS #PI25103281 Report a problem | ||
| 7/13/2018 | Sold | $637,000$327/sqft |
Source:  CRMLS #SP17182076 Report a problem CRMLS #SP17182076 Report a problem | ||
Public tax history
| Year | Property taxes | Tax assessment |
|---|---|---|
| 2025 | $9,573 +5.4% | $710,134 +2% |
| 2024 | $9,085 +0.4% | $696,210 +2% |
| 2023 | $9,049 +1.6% | $682,560 +2% |
| 2022 | $8,906 +3.1% | $669,178 +2% |
| 2021 | $8,642 +2.1% | $656,058 +1% |
| 2020 | $8,464 +2.8% | $649,332 +2% |
| 2019 | $8,233 +176.4% | $636,600 +248.6% |
| 2018 | $2,978 | $182,602 |
Find assessor info on the county website
Neighborhood: 93422
Nearby homes
- $881,8004 bd3 ba1.9k sqft8610 Erika Ct, Atascadero, CA 93422Off Market
- $409,0432.02 Acres8570 El Corte Rd, Atascadero, CA 93422Off Market

- $885,1004 bd3 ba1.9k sqft8630 Erika Ct, Atascadero, CA 93422Off Market
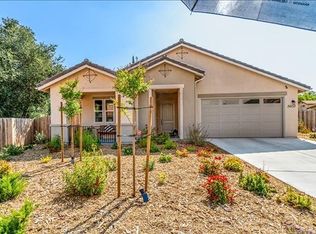
- $931,0004 bd3 ba2.1k sqft8650 Erika Ct, Atascadero, CA 93422Off Market
- $--2,650 Square FeetEl Corte Rd, Atascadero, CA 93422Off Market
- $--1,807 Square FeetEl Corte Rd, Atascadero, CA 93422Off Market
- $--2,500 Square FeetEl Corte Rd, Atascadero, CA 93422Off Market
- $954,8004 bd2 ba2k sqft8660 Erika Ct, Atascadero, CA 93422Off Market
Nearby schools
GreatSchools rating
- 4/10Santa Rosa Road Academic AcademyGrades: K-5Distance: 0.7 mi
- 7/10Atascadero Middle SchoolGrades: 6-8Distance: 1.5 mi
- 8/10Atascadero High SchoolGrades: 9-12Distance: 1.5 mi


Get pre-qualified for a loan
At Zillow Home Loans, we can pre-qualify you in as little as 5 minutes with no impact to your credit score.An equal housing lender. NMLS #10287.
Sell for more on Zillow
Get a Zillow Showcase℠ listing at no additional cost and you could sell for .
$947,100
2% more
+$18,942
With Zillow Showcase(estimated)
$966,042
- California
- San Luis Obispo County
- Atascadero
- 93422
- 8670 Erika Ct
Nearby cities
Nearby zip codes
Other Atascadero Topics
