Welcome to delightfully rustic 8670 Mohawk Ct in Canadian Lakes! Owned by a single family since 1976 & set on a wooded 0.38-acre parcel, with 1,613 square feet of character-rich living space - this up north spot sports 5 bedrooms, 2 full bathrooms, plus a convenient walkout basement for extra versatility.
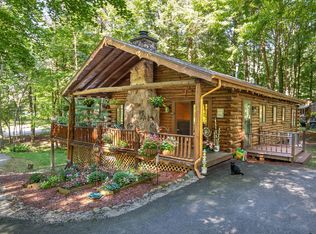
The exterior captures true Up-North cottage charm with its warm wood siding, large chimney, & a welcoming lush, tree-lined surroundings. A detached one-stall garage provides practical storage & parking.
Inside, the home retains its original character with rich wood paneling, cozy layouts, & functional spaces just waiting for your personal updates. Cathedral ceilings in the great room, field stone fireplace, plus large windows for taking in your morning coffee & nature views.
With an AMAZING 5 bedrooms (all ample), & that classic cottage feel --herein lies incredible potential. Whether it's a starter home, up north getaway or fixer-upper flip!? The price is right! Water heater was installed in the last 5 years, furnace about 10 years ago, well is also more recent and 5 inch -- some important basics are in place for you already!
Bring your creativity and turn this handy man special into a slice of Up-North heaven! Whether you're looking for a weekend escape, a full-time residence, or a project to make your own, this property offers an epic opportunity.
Canadian Lakes Amenities have something for everyone! Indoor and outdoor pool, sauna, gym, golf discounts, trails, 5 amazing beaches, live music all summer long, restaurants, and so much more.
Schedule your private showing with the LISTING AGENT today !
Sold
Zestimate®
$150,000
8670 Mohawk Ct, Stanwood, MI 49346
5beds
1,613sqft
Single Family Residence
Built in 1976
0.39 Acres Lot
$150,000 Zestimate®
$93/sqft
$1,919 Estimated rent
Home value
$150,000
$143,000 - $158,000
$1,919/mo
Zestimate® history
Owner options
List your home for rent
$1,919/mo
Rent Zestimate®
Find your next renter with Zillow Rental Manager. Plus, with online applications, you can quickly screen prospective tenants – for free.
$1,919/mo
Rent Zestimate®
Refinance and save
$1,886/mo
Est. payment
Refinancing to a lower rate could help reduce your monthly payments and save thousands over the life of the loan.
$1,886/mo
Est. payment
Explore your selling options
Work with a Zillow partner agent
Leverage their expertise and Zillow's premium Showcase listings to get your home seen by more buyers.
Get startedList with your own agent
Get your home in front of millions of buyers by listing it on Zillow.
Learn how to do itSell it yourself
Take full control of how buyers see your home on Zillow by listing For Sale by Owner (FSBO).
List your homeWhat's special
Field stone fireplaceDetached one-stall garageClassic cottage feelLarge chimneyWarm wood sidingWelcoming lush tree-lined surroundingsRich wood paneling
Zillow last checked:
Listing updated:
Listed by:
Desiree Winans 310-488-5536,
Coldwell Banker Lakes Realty
Bought with:
Desiree Winans, 6501442170
Coldwell Banker Lakes Realty
Source: MichRIC,MLS#: 26028879
Facts & features
Interior
Bedrooms & bathrooms
- Bedrooms: 5
- Bathrooms: 2
- Full bathrooms: 2
- Main level bedrooms: 2
Primary bedroom
- Level: Main
- Area: 169
- Dimensions: 13.00 x 13.00
Bedroom 2
- Level: Main
- Area: 110
- Dimensions: 10.00 x 11.00
Bedroom 3
- Level: Lower
- Area: 117
- Dimensions: 13.00 x 9.00
Bedroom 4
- Level: Lower
- Area: 104
- Dimensions: 13.00 x 8.00
Bedroom 5
- Level: Lower
- Area: 130
- Dimensions: 13.00 x 10.00
Bathroom 1
- Level: Main
- Area: 50
- Dimensions: 10.00 x 5.00
Bathroom 2
- Level: Lower
- Area: 49
- Dimensions: 7.00 x 7.00
Kitchen
- Level: Main
- Area: 120
- Dimensions: 10.00 x 12.00
Laundry
- Level: Main
- Area: 91
- Dimensions: 7.00 x 13.00
Living room
- Level: Main
- Area: 306
- Dimensions: 17.00 x 18.00
Recreation
- Level: Lower
- Area: 195
- Dimensions: 13.00 x 15.00
Heating
- Forced Air
Cooling
- Central Air
Appliances
- Included: Dishwasher, Dryer, Microwave, Oven, Range, Refrigerator, Washer
- Laundry: In Basement, Laundry Room, Lower Level
Features
- Center Island, Eat-in Kitchen
- Flooring: Carpet, Linoleum
- Basement: Full,Walk-Out Access
- Number of fireplaces: 1
- Fireplace features: Living Room
Interior area
- Total structure area: 915
- Total interior livable area: 1,613 sqft
- Finished area below ground: 0
Property
Parking
- Total spaces: 1
- Parking features: Detached, Garage Door Opener
- Garage spaces: 1
Features
- Stories: 2
- Pool features: Association Indoor Pool, Association
- Spa features: Association
- Waterfront features: Lake, Other
Lot
- Size: 0.39 Acres
- Dimensions: 173 x 97 x 173 x 98
- Features: Corner Lot, Level, Recreational, Wooded, Rolling Hills, Golf Community, Cul-De-Sac
Details
- Parcel number: 5411180152000
Construction
Type & style
- Home type: SingleFamily
- Architectural style: Cabin
- Property subtype: Single Family Residence
Materials
- Wood Siding
- Roof: Shingle
Condition
- New construction: No
- Year built: 1976
Utilities & green energy
- Sewer: Septic Tank
- Water: Well
- Utilities for property: Electricity Available, Natural Gas Connected
Community & HOA
Community
- Features: Golf
- Subdivision: Hidden Valley Estates
HOA
- Has HOA: Yes
- Amenities included: Airport/Runway, Beach Area, Campground, Fitness Center, Indoor Pool, Playground, Pool, Sauna, Security, Spa/Hot Tub, Storage, Tennis Court(s), Boat Launch
- Services included: Other, Snow Removal
- HOA fee: $899 annually
Location
- Region: Stanwood
Financial & listing details
- Price per square foot: $93/sqft
- Tax assessed value: $42,453
- Annual tax amount: $2,109
- Date on market: 6/12/2026
- Listing terms: Cash,Conventional
- Electric utility on property: Yes
- Road surface type: Paved
Price history
| Date | Event | Price |
|---|---|---|
| 7/13/2026 | Sold | $150,000-6.2%$93/sqft |
Source:  MichRIC #26028879 Report a problem MichRIC #26028879 Report a problem | ||
| 6/16/2026 | Contingent | $159,900$99/sqft |
Source: MichRIC #26028879 Report a problem | ||
| 6/12/2026 | Listed for sale | $159,900$99/sqft |
Source: MichRIC #26028879 Report a problem | ||
Public tax history
| Year | Property taxes | Tax assessment |
|---|---|---|
| 2025 | $32 +154.4% | $1,000 +11.1% |
| 2024 | $13 | $900 |
| 2023 | -- | $900 +12.5% |
| 2022 | -- | $800 |
| 2021 | -- | $800 +14.3% |
| 2020 | -- | $700 |
| 2019 | -- | $700 |
| 2018 | -- | $700 +16.7% |
| 2017 | -- | $600 -25% |
| 2016 | -- | $800 -20% |
| 2014 | -- | $1,000 +42.9% |
| 2013 | -- | $700 +16.7% |
| 2012 | -- | $600 -14.3% |
| 2011 | -- | $700 |
| 2010 | -- | $700 -61.1% |
| 2009 | -- | $1,800 |
| 2008 | -- | $1,800 +28.6% |
| 2007 | -- | $1,400 |
| 2006 | -- | $1,400 +16.7% |
| 2005 | -- | $1,200 -36.8% |
| 2004 | -- | $1,900 -5% |
| 2003 | -- | $2,000 |
Find assessor info on the county website
Neighborhood: 49346
Nearby homes
- $161,200-- bd-- ba-- sqft8670 Mohawk Ct, Stanwood, MI 49346Off Market
- $261,7003 bd2 ba1.5k sqft8650 Mohawk Ct, Stanwood, MI 49346Sold
- $2,000-- bd-- ba-- sqft8671 Mohawk Ct, Stanwood, MI 49346Off Market
- $218,0003 bd1 ba936 sqft10513 Thornapple Dr, Stanwood, MI 49346Sold

- $424,6003 bd3 ba2.4k sqft8611 Mohawk Ct, Canadian Lakes, MI 49346Off Market
- $216,100-- bd-- ba-- sqft10554 Thornapple Dr, Stanwood, MI 49346Off Market
- $379,800-- bd-- ba-- sqft8651 Mohawk Ct, Stanwood, MI 49346Off Market
- $242,400-- bd-- ba-- sqft10536 Thornapple Dr, Stanwood, MI 49346Off Market
Nearby schools
GreatSchools rating
- 7/10Mecosta Elementary SchoolGrades: PK-4Distance: 3.8 mi
- 6/10Chippewa Hills High SchoolGrades: 7-12Distance: 8.7 mi
- 5/10Chippewa Hills Intermediate SchoolGrades: 5-8Distance: 8.8 mi


Get pre-qualified for a loan
At Zillow Home Loans, we can pre-qualify you in as little as 5 minutes with no impact to your credit score.An equal housing lender. NMLS #10287.
- Michigan
- Mecosta County
- Stanwood
- 49346
- 8670 Mohawk Ct
Nearby cities
Nearby zip codes
Other Stanwood Topics
