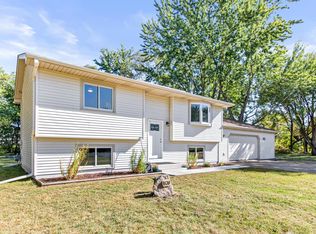
Welcome to Your Otsego Oasis! Nestled on nearly an acre of peaceful, private land, this well-maintained, one-owner split-level home is ready for its next chapter. Built with care and pride, the owners have lovingly maintained the property and are now downsizing for their next adventure. Boasting 4 bedrooms, 2 bathrooms, and an impressive 4-car garage setup (2 attached and 2 detached), this home offers ample space inside and out. The large custom addition sets this property apart — featuring an upper-level Great room with a walkout deck and stairs leading to the spacious yard, perfect for morning coffee or evening sunsets. The lower level of the addition serves as a workshop — a dream for hobbyists — with unfinished square footage that could easily be transformed into additional living space. The location is the best of both worlds — tucked away in the small-town quiet Otsego is known for, yet just minutes from shopping, dining, and services. This is more than a house — it's a home where memories have been made and where new ones are waiting to unfold. Schedule your showing today and see what makes this property so special!
Closed
$410,000
8670 Ogren Ave NE, Otsego, MN 55330
4beds
2,484sqft
Single Family
Built in 1980
0.91 Acres Lot
$423,400 Zestimate®
$165/sqft
$2,700 Estimated rent
Home value
$423,400
$385,000 - $457,000
$2,700/mo
Zestimate® history
Owner options
List your home for rent
$2,700/mo
Rent Zestimate®
Find your next renter with Zillow Rental Manager. Plus, with online applications, you can quickly screen prospective tenants – for free.
$2,700/mo
Rent Zestimate®
Refinance and save
$2,609/mo
Est. payment
Refinancing to a lower rate could help reduce your monthly payments and save thousands over the life of the loan.
$2,609/mo
Est. payment
Explore your selling options
Work with a Zillow partner agent
Leverage their expertise and Zillow's premium Showcase listings to get your home seen by more buyers.
Get startedList with your own agent
Get your home in front of millions of buyers by listing it on Zillow.
Learn how to do itSell it yourself
Take full control of how buyers see your home on Zillow by listing For Sale by Owner (FSBO).
List your homeWhat's special
Zillow last checked:
Listing updated:
Listed by:
Leah Schwieters 612-282-5599,
Keller Williams Classic Realty,
Nicole DeRyke 763-639-5855
Bought with:
Deidre M Reinhart
Engel & Volkers Lake Minnetonka
Source: NorthstarMLS as distributed by MLS GRID,MLS#: 6677638
Facts & features
Interior
Bedrooms & bathrooms
- Bedrooms: 4
- Bathrooms: 2
- Full bathrooms: 1
- 3/4 bathrooms: 1
Bedroom
- Level: Upper
- Area: 132 Square Feet
- Dimensions: 12x11
Bedroom 2
- Level: Upper
- Area: 117 Square Feet
- Dimensions: 9x13
Bedroom 3
- Level: Lower
- Area: 119 Square Feet
- Dimensions: 14x8.5
Bedroom 4
- Level: Lower
- Area: 156 Square Feet
- Dimensions: 12x13
Dining room
- Level: Upper
- Area: 240 Square Feet
- Dimensions: 16x15
Kitchen
- Level: Upper
- Area: 190 Square Feet
- Dimensions: 19x10
Living room
- Level: Upper
- Area: 361 Square Feet
- Dimensions: 19x19
Utility room
- Level: Lower
- Area: 72 Square Feet
- Dimensions: 8x9
Walk in closet
- Level: Lower
- Area: 90 Square Feet
- Dimensions: 10x9
Workshop
- Level: Lower
- Area: 361 Square Feet
- Dimensions: 19x19
Heating
- Forced Air
Cooling
- Central Air
Appliances
- Included: Dishwasher, Range, Refrigerator
Features
- Basement: Block
- Has fireplace: No
Interior area
- Total structure area: 2,484
- Total interior livable area: 2,484 sqft
- Finished area above ground: 1,318
- Finished area below ground: 751
Property
Parking
- Total spaces: 2
- Parking features: Attached, Detached Garage
- Attached garage spaces: 2
- Details: Garage Dimensions (30x25)
Accessibility
- Accessibility features: None
Features
- Levels: Multi/Split
- Patio & porch: Deck
Lot
- Size: 0.91 Acres
- Dimensions: 76 x 219 x 200 x 247
- Features: Irregular Lot
Details
- Additional structures: Garage(s)
- Foundation area: 1318
- Parcel number: 118039002110
- Zoning description: Residential-Single Family
Construction
Type & style
- Home type: SingleFamily
- Property subtype: Single Family
Condition
- New construction: No
- Year built: 1980
Utilities & green energy
- Electric: Circuit Breakers, 200+ Amp Service, Power Company: Wright-Hennepin Cooperative
- Gas: Natural Gas
- Sewer: Septic System Compliant - Yes, Tank with Drainage Field
- Water: Well
Community & HOA
Community
- Subdivision: Halls 2nd Add
HOA
- Has HOA: No
Location
- Region: Otsego
Financial & listing details
- Price per square foot: $165/sqft
- Tax assessed value: $402,900
- Annual tax amount: $4,272
- Date on market: 3/6/2025
- Cumulative days on market: 10 days
- Road surface type: Paved
Price history
| Date | Event | Price |
|---|---|---|
| 4/9/2025 | Sold | $410,000+2.8%$165/sqft |
Source:  NorthstarMLS as distributed by MLS GRID #6677638 Report a problem NorthstarMLS as distributed by MLS GRID #6677638 Report a problem | ||
| 3/18/2025 | Pending sale | $399,000$161/sqft |
Source: NorthstarMLS as distributed by MLS GRID #6677638 Report a problem | ||
| 3/7/2025 | Listed for sale | $399,000$161/sqft |
Source: NorthstarMLS as distributed by MLS GRID #6677638 Report a problem | ||
Public tax history
| Year | Property taxes | Tax assessment |
|---|---|---|
| 2025 | $4,296 +0.6% | $402,900 +1.5% |
| 2024 | $4,272 +3.5% | $397,100 -1.2% |
| 2023 | $4,126 +9% | $401,800 +16.6% |
| 2022 | $3,786 +9.2% | $344,700 +21.4% |
| 2021 | $3,468 +17.5% | $283,900 +5% |
| 2020 | $2,952 -64.7% | $270,400 +7% |
| 2019 | $8,368 +183.5% | $252,600 +14.7% |
| 2018 | $2,952 +5.7% | $220,200 +5.4% |
| 2017 | $2,792 +7.4% | $208,900 |
| 2016 | $2,600 | -- |
| 2015 | $2,600 +3.3% | -- |
| 2014 | $2,516 +21.3% | -- |
| 2013 | $2,074 -4.2% | -- |
| 2012 | $2,166 -6.9% | -- |
| 2011 | $2,327 -3% | -- |
| 2010 | $2,398 -0.8% | -- |
| 2009 | $2,418 +3.2% | -- |
| 2008 | $2,343 -0.3% | -- |
| 2007 | $2,349 -0.7% | -- |
| 2006 | $2,366 +13.4% | -- |
| 2005 | $2,086 +2.9% | -- |
| 2004 | $2,027 +18.3% | -- |
| 2003 | $1,713 -1.5% | -- |
| 2002 | $1,739 -16.5% | -- |
| 2001 | $2,082 | -- |
Find assessor info on the county website
Neighborhood: 55330
Nearby homes
- $349,6002 bd1 ba1.4k sqft8706 Ogren Ave NE, Otsego, MN 55330Off Market
- $365,0003 bd2 ba1.6k sqft8638 Ogren Ave NE, Otsego, MN 55330Sold
- $427,3003 bd1 ba1.4k sqft8669 Ohland Ave NE, Otsego, MN 55330Off Market
- $327,9002 bd1 ba858 sqft8673 Ogren Ave NE, Otsego, MN 55330Off Market
- $383,1004 bd3 ba1.2k sqft8705 Ohland Ave NE, Otsego, MN 55330Off Market
- $346,5003 bd1 ba1k sqft8594 Packard Ave NE, Otsego, MN 55330Off Market
- $411,8005 bd3 ba1.3k sqft14837 87th Cir NE, Otsego, MN 55330Off Market
- $343,8003 bd2 ba856 sqft8744 Ogren Ave NE, Otsego, MN 55330Off Market
Nearby schools
GreatSchools rating
- 8/10Otsego Elementary SchoolGrades: K-4Distance: 0.9 mi
- 8/10Prairie View Middle SchoolGrades: 5-8Distance: 2.8 mi
- 10/10Rogers Senior High SchoolGrades: 9-12Distance: 4.8 mi
Get a cash offer in 3 minutes
Find out how much your home could sell for in as little as 3 minutes with a no-obligation cash offer.
Estimated market value
$423,400
Get a cash offer in 3 minutes
Find out how much your home could sell for in as little as 3 minutes with a no-obligation cash offer.
Estimated market value
$423,400
- Minnesota
- Wright County
- Otsego
- 55330
- 8670 Ogren Ave NE
Nearby cities
Nearby zip codes
Other Otsego Topics
