Skip main navigation
Sold for $1,225,000
Street View
  • $1,225,000

    8670 Piney Creek Road, Parker, CO 80138

    5beds
    4,310sqft
    Single Family Residence
    Built in 2014
    2.85 Acres Lot
    $1,224,100 Zestimate®
    $284/sqft
    $5,141 Estimated rent

    Home value

    $1,224,100

    $1.16M - $1.29M

    $5,141/mo

    Zestimate® history
    Loading
    Loading...

    Owner options

    List your home for rent

    $5,141/mo

    Rent Zestimate®

    Find your next renter with Zillow Rental Manager. Plus, with online applications, you can quickly screen prospective tenants – for free.

    Learn more

    $5,141/mo

    Rent Zestimate®

    Refinance and save

    $5,912/mo

    Est. payment

    Refinancing to a lower rate could help reduce your monthly payments and save thousands over the life of the loan.

    See today's rates

    $5,912/mo

    Est. payment

    Explore your selling options

    Work with a Zillow partner agent

    Leverage their expertise and Zillow's premium Showcase listings to get your home seen by more buyers.

    Get started

    List with your own agent

    Get your home in front of millions of buyers by listing it on Zillow.

    Learn how to do it

    Sell it yourself

    Take full control of how buyers see your home on Zillow by listing For Sale by Owner (FSBO).

    List your home

    What's special

    Mature treesPrivate treed acresPrivate laundryPeaceful open space viewsCustom finishesOversized showerMassive deck
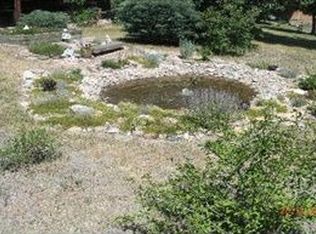
    This is the one you have been looking for! Stunning 5-bedroom, 5-bathroom custom home on 2.85 private, treed acres in the heart of Parker! Nestled among towering pines, this beautifully designed residence offers the perfect balance of elegance, comfort, and natural beauty. The open-concept main level features, abundant natural light, and custom finishes throughout. The remodeled gourmet kitchen is a chef’s dream with Quartz countertops, high-end appliances, a spacious island, and a cozy breakfast nook overlooking the trees—perfect for entertaining or everyday living. The main level also includes a welcoming family room with access to the expansive back deck, a mudroom with built-in lockers, a dedicated office with French doors, and a formal music/living room off the dramatic two-story foyer. Upstairs, the luxurious remodeled primary suite features coffered ceilings, breathtaking views, a spa-like 5-piece bath with a soaking tub, oversized shower, and a large walk-in closet. Three additional bedrooms and two full baths provide ample space for family or guests, plus an upstairs laundry room with front-load washer/dryer included. The fully finished walk-out basement is ideal for multigenerational living or rental potential, offering a private mother-in-law suite complete with its own entrance, full kitchen, bedroom, full bathroom, private laundry, and large living space. Additional basement features include a storage room, private office with hidden bookshelf doors, and a fully equipped utility room. Enjoy true Colorado living with a oversized 3 car garage, massive deck, mature trees, peaceful open space views, a 25x18 storage shed, and a charming chicken coop and run. Located just minutes from shopping, dining, and top-rated Douglas County schools. This home offers unparalleled privacy, flexibility, and functionality—multigenerational living at its finest!

    Zillow last checked:

    Listing updated:

    Listed by:

    Mark Jackman 303-909-5864 markjackman@live.com,

    HomeSmart Realty

    Bought with:

    Steve O'Leary, 300241

    RE/MAX Professionals

    Source: REcolorado as distributed by MLS GRID,MLS#: 8782715MLS Logo

    Facts & features

    Interior

    Bedrooms & bathrooms
    • Bedrooms: 5
    • Bathrooms: 5
    • Full bathrooms: 4
    • 1/2 bathrooms: 1
    • Main level bathrooms: 1
    Bedroom
    • Description: Private Door To Full Bathroom
    • Level: Upper
    • Area: 121 Square Feet
    • Dimensions: 11 x 11
    Bedroom
    • Level: Upper
    • Area: 110 Square Feet
    • Dimensions: 10 x 11
    Bedroom
    • Description: Ensuite With Private Full Bath
    • Level: Upper
    • Area: 165 Square Feet
    • Dimensions: 11 x 15
    Bedroom
    • Level: Basement
    • Area: 242 Square Feet
    • Dimensions: 11 x 22
    Bathroom
    • Description: Located Off Of Mud Room And Garage
    • Level: Main
    Bathroom
    • Level: Upper
    Bathroom
    • Level: Upper
    Bathroom
    • Level: Basement
    Other
    • Description: Stunning Primary Suite, Coffered Ceilings And Breathtaking Views Of The Lot And Open Space
    • Level: Upper
    • Area: 270 Square Feet
    • Dimensions: 15 x 18
    Other
    • Description: 5-Piece Bath Just Remodeled With Beautiful Soaking Tub, Oversized Shower And Large Walk In Closet
    • Level: Upper
    Bonus room
    • Description: Storage Room
    • Level: Basement
    • Area: 110 Square Feet
    • Dimensions: 10 x 11
    Family room
    • Description: Located Off The Kitchen With Access To The Back Deck
    • Level: Main
    • Area: 288 Square Feet
    • Dimensions: 16 x 18
    Kitchen
    • Description: Beautifully Remodeled. New Quartz Countertops And Island. Beautiful Breakfast Nook.
    • Level: Main
    • Area: 384 Square Feet
    • Dimensions: 16 x 24
    Kitchen
    • Description: Mother In Law Apt With Private Entrance Full Kitchen, Guest Suite, Laundry And Full Bathroom
    • Level: Basement
    • Area: 441 Square Feet
    • Dimensions: 21 x 21
    Laundry
    • Description: Convienent Upstairs Laundry Room. Front Load Washer And Dryer Included
    • Level: Upper
    • Area: 104 Square Feet
    • Dimensions: 8 x 13
    Laundry
    • Description: Guest Laundry.Washer And Dryer Included With The Sale
    • Level: Basement
    Living room
    • Description: Music Room With Build In Shelves Located Off The 2 Story Entry
    • Level: Main
    • Area: 143 Square Feet
    • Dimensions: 11 x 13
    Mud room
    • Description: Built In Lockers And Shelves
    • Level: Main
    • Area: 91 Square Feet
    • Dimensions: 7 x 13
    Office
    • Description: French Doors Great Home Office Location
    • Level: Main
    • Area: 132 Square Feet
    • Dimensions: 11 x 12
    Office
    • Description: Home Office In Basement With Hidden Shelf Doors To Utility Room
    • Level: Basement
    • Area: 80 Square Feet
    • Dimensions: 8 x 10
    Utility room
    • Description: Tankless Water Heater Dual Zone Furnaces In Basement And Upstairs Fully Piped For A/C To Be Added. Whole Home Water Softener And Filtration System. Radon Mitigation System Installed.
    • Level: Basement
    • Area: 90 Square Feet
    • Dimensions: 9 x 10
    Heating
    • Forced Air, Natural Gas
    Cooling
    • None
    Appliances
    • Included: Convection Oven, Cooktop, Dishwasher, Disposal, Double Oven, Down Draft, Dryer, Gas Water Heater, Range Hood, Refrigerator, Self Cleaning Oven, Tankless Water Heater, Washer, Water Purifier, Water Softener
    Features
    • Ceiling Fan(s), Eat-in Kitchen, Five Piece Bath, High Speed Internet, Jack & Jill Bathroom, Kitchen Island, Pantry, Primary Suite, Quartz Counters, Radon Mitigation System, Smoke Free, Vaulted Ceiling(s), Walk-In Closet(s)
    • Flooring: Carpet, Laminate, Tile, Wood
    • Windows: Double Pane Windows, Window Coverings, Window Treatments
    • Basement: Walk-Out Access
    Interior area
    • Total structure area: 4,310
    • Total interior livable area: 4,310 sqft
    • Finished area above ground: 2,898
    • Finished area below ground: 1,084

    Property

    Parking
    • Total spaces: 3
    • Parking features: Dry Walled, Insulated Garage
    • Attached garage spaces: 3
    Features
    • Levels: Two
    • Stories: 2
    • Patio & porch: Covered, Deck, Front Porch, Patio, Wrap Around
    • Exterior features: Garden, Rain Gutters
    • Fencing: Partial
    • Has view: Yes
    • View description: Meadow
    Lot
    • Size: 2.85 Acres
    • Features: Borders Public Land, Greenbelt, Landscaped
    Details
    • Parcel number: R0098685
    • Zoning: ER
    • Special conditions: Standard

    Construction

    Type & style
    • Home type: SingleFamily
    • Architectural style: Traditional
    • Property subtype: Single Family Residence
    Materials
    • Frame
    • Foundation: Slab
    • Roof: Composition
    Condition
    • Updated/Remodeled
    • Year built: 2014

    Utilities & green energy

    • Electric: 110V, 220 Volts
    • Water: Well
    • Utilities for property: Electricity Connected, Natural Gas Connected

    Community & neighborhood

    Security
    • Security features: Carbon Monoxide Detector(s), Radon Detector, Smoke Detector(s)
    Location
    • Region: Parker
    • Subdivision: Ponderosa Hills

    HOA & financial

    HOA
    • Has HOA: Yes
    • HOA fee: $100 annually
    • Association name: Ponderosa Hills Civic Association

    Other

    Other facts
    • Listing terms: Cash,Conventional,Jumbo,USDA Loan
    • Ownership: Individual
    • Road surface type: Paved

    Price history

    DateEventPrice
    10/16/2025Sold$1,225,000-2%$284/sqft
    Source: REcolorado as distributed by MLS GRID #8782715 Report a problem
    9/14/2025Pending sale$1,250,000$290/sqft
    Source: REcolorado as distributed by MLS GRID #8782715 Report a problem
    9/4/2025Listed for sale$1,250,000+90.8%$290/sqft
    Source: REcolorado as distributed by MLS GRID #8782715 Report a problem
    6/26/2017Sold$655,000+219.5%$152/sqft
    Source: Public Record Report a problem
    7/30/2013Sold$205,000-6.8%$48/sqft
    Source: Public Record Report a problem
    11/17/2012Price change$220,000-49.4%$51/sqft
    Source: Keller Williams Executives Realty, LLC #1131129 Report a problem
    10/30/2012Price change$435,000+97.7%$101/sqft
    Source: Keller Williams Executives Realty, LLC #1131129 Report a problem
    10/19/2012Price change$220,000-49.4%$51/sqft
    Source: Keller Williams Executives Realty, LLC #1131129 Report a problem
    9/30/2012Price change$435,000+97.7%$101/sqft
    Source: Keller Williams Executives Realty, LLC #1131129 Report a problem
    9/22/2012Price change$220,000-2.2%$51/sqft
    Source: Keller Williams Executives Realty, LLC #1131129 Report a problem
    7/3/2012Price change$225,000-48.3%$52/sqft
    Source: Keller Williams Executives Realty, LLC #1131129 Report a problem
    6/22/2012Price change$435,000+93.3%$101/sqft
    Source: Keller Williams Executives Realty, LLC #1056786 Report a problem
    4/3/2012Price change$225,000-48.3%$52/sqft
    Source: Parker Ventures, LLC #1056786 Report a problem
    3/15/2012Price change$435,000+93.3%$101/sqft
    Source: Parker Ventures, LLC #1056786 Report a problem
    2/14/2012Price change$225,000-48.3%$52/sqft
    Source: Parker Ventures, LLC #1056786 Report a problem
    1/15/2012Price change$435,000+93.3%$101/sqft
    Source: Parker Ventures, LLC #1056786 Report a problem
    12/31/2011Price change$225,000-47.1%$52/sqft
    Source: Douglas County Partners, LLC #1056776 Report a problem
    12/30/2011Price change$425,000+88.9%$99/sqft
    Source: KELLER WILLIAMS ACTION REALTY, LLC #1056776 Report a problem
    5/11/2011Price change$225,000-8.2%$52/sqft
    Source: Parker Ventures LLC #1001540 Report a problem
    9/12/2010Price change$245,000-7.5%$57/sqft
    Source: Parker Ventures LLC #935133 Report a problem
    5/13/2010Listed for sale$265,000-7%$61/sqft
    Source: Parker Ventures LLC #884421 Report a problem
    3/18/2010Listing removed$285,000$66/sqft
    Source: iseemedia #781572 Report a problem
    1/7/2010Listed for sale$285,000$66/sqft
    Source: iseemedia #781572 Report a problem
    8/15/2009Listing removed$285,000$66/sqft
    Source: Prudential Real Estate #781572 Report a problem
    6/20/2009Listed for sale$285,000$66/sqft
    Source: Prudential Real Estate #781572 Report a problem

    Public tax history

    YearProperty taxesTax assessment
    2025$6,261 -1.1%$72,660 -7.7%
    2024$6,330 +40.8%$78,690 -1%
    2023$4,495 -4%$79,460 +42.6%
    2022$4,680 $55,730 -2.8%
    2021-- $57,330 +11.1%
    2020$4,230 -5.9%$51,580
    2019$4,494 0%$51,580 -3.8%
    2018$4,494 +8%$53,640
    2017$4,160 +109.8%$53,640 +7.2%
    2016$1,982 -51.2%$50,060
    2015$4,066 -0.4%$50,060 +11.4%
    2014$4,084 $44,950
    2013-- $44,950 -22.5%
    2012-- $58,000
    2011-- $58,000 +191.5%
    2010-- $19,900 +6.8%
    2009$844 $18,630
    2008-- $18,630 +20%
    2007-- $15,520
    2006$1,393 +30%$15,520 +30%
    2004$1,072 -7.6%$11,940 -10.6%
    2003$1,160 $13,360
    2002-- $13,360 +82.8%
    2001$653 -2.5%$7,310 +0.1%
    2000$670 $7,305

    Find assessor info on the county website

    Neighborhood: Ponderosa Hills

    Nearby schools

    GreatSchools rating
    Schools provided by the listing agent
    • Elementary: Pine Lane Prim/Inter
    • Middle: Sierra
    • High: Chaparral
    • District: Douglas RE-1

    Source: REcolorado as distributed by MLS GRID. This data may not be complete. We recommend contacting the local school district to confirm school assignments for this home.

    Get a cash offer in 3 minutes
    Find out how much your home could sell for in as little as 3 minutes with a no-obligation cash offer.
    Estimated market value
    $1,224,100
    Get a cash offer in 3 minutes
    Find out how much your home could sell for in as little as 3 minutes with a no-obligation cash offer.
    Estimated market value
    $1,224,100