This beautifully remodeled ranch-style home at 8670 S Ammons St in Littleton offers a rare combination of modern luxury and functional freedom with no HOA. The main level features a bright, open-concept floor plan with all-new flooring, fresh paint, and a designer kitchen complete with new cabinetry and high-end finishes. This level includes three bedrooms and two updated bathrooms, including a primary suite, all of which benefit from the abundance of natural light provided by new energy-efficient windows.
The living space extends into a newly finished basement, adding two more large bedrooms and a modern full bath, making it an ideal setup for guests, a home office, or a growing family. Beyond the cosmetic updates, the home offers immense peace of mind with major structural and mechanical upgrades, including a new air conditioning system, new windows, and a recently replaced roof. Outside, you’ll find plenty of space for your toys with dedicated RV parking, all situated in a quiet neighborhood just minutes from top-rated schools, shopping, and easy mountain access.
Sold for $775,000
Street View
$775,000
8670 S Ammons Street, Littleton, CO 80128
5beds
2,668sqft
Single Family Residence
Built in 1978
0.31 Acres Lot
$767,800 Zestimate®
$290/sqft
$3,580 Estimated rent
Home value
$767,800
$722,000 - $814,000
$3,580/mo
Zestimate® history
Owner options
List your home for rent
$3,580/mo
Rent Zestimate®
Find your next renter with Zillow Rental Manager. Plus, with online applications, you can quickly screen prospective tenants – for free.
$3,580/mo
Rent Zestimate®
Refinance and save
$4,446/mo
Est. payment
Refinancing to a lower rate could help reduce your monthly payments and save thousands over the life of the loan.
$4,446/mo
Est. payment
Explore your selling options
Work with a Zillow partner agent
Leverage their expertise and Zillow's premium Showcase listings to get your home seen by more buyers.
Get startedList with your own agent
Get your home in front of millions of buyers by listing it on Zillow.
Learn how to do itSell it yourself
Take full control of how buyers see your home on Zillow by listing For Sale by Owner (FSBO).
List your homeWhat's special
Dedicated rv parkingHigh-end finishesPrimary suiteFresh paintNewly finished basementThree bedroomsTwo updated bathrooms
Zillow last checked:
Listing updated:
Listed by:
Matt Stover 720-460-0117 mstoverre@gmail.com,
Keller Williams DTC
Bought with:
Helen Caya, 40034469
Redfin Corporation
Source: REcolorado as distributed by MLS GRID,MLS#: 6750285
Facts & features
Interior
Bedrooms & bathrooms
- Bedrooms: 5
- Bathrooms: 3
- 3/4 bathrooms: 3
- Main level bathrooms: 2
- Main level bedrooms: 3
Bedroom
- Features: Primary Suite
- Level: Main
Bedroom
- Level: Main
Bedroom
- Level: Main
Bedroom
- Level: Basement
Bedroom
- Level: Basement
Bathroom
- Features: En Suite Bathroom
- Level: Main
Bathroom
- Level: Basement
Bathroom
- Level: Main
Family room
- Level: Basement
Kitchen
- Level: Main
Living room
- Level: Main
Heating
- Forced Air
Cooling
- Central Air
Appliances
- Included: Bar Fridge, Cooktop, Dishwasher, Disposal, Gas Water Heater, Microwave, Oven, Range, Range Hood, Refrigerator, Wine Cooler
Features
- Eat-in Kitchen, Quartz Counters, Smoke Free, Wet Bar
- Flooring: Carpet, Tile, Wood
- Basement: Finished
- Number of fireplaces: 1
- Fireplace features: Living Room, Wood Burning
Interior area
- Total structure area: 2,668
- Total interior livable area: 2,668 sqft
- Finished area above ground: 1,464
- Finished area below ground: 1,114
Property
Parking
- Total spaces: 3
- Parking features: Concrete
- Attached garage spaces: 2
- Details: RV Spaces: 1
Features
- Levels: One
- Stories: 1
- Patio & porch: Deck, Front Porch
- Exterior features: Private Yard, Rain Gutters
- Fencing: Full
Lot
- Size: 0.31 Acres
- Features: Level
Details
- Parcel number: 082545
- Zoning: R-1
- Special conditions: Standard
Construction
Type & style
- Home type: SingleFamily
- Property subtype: Single Family Residence
Materials
- Frame
- Roof: Composition
Condition
- Updated/Remodeled
- Year built: 1978
Utilities & green energy
- Sewer: Public Sewer
- Water: Public
- Utilities for property: Electricity Connected, Natural Gas Connected
Community & HOA
Community
- Security: Smoke Detector(s)
- Subdivision: Meadowbrook Heights
HOA
- Has HOA: No
Location
- Region: Littleton
Financial & listing details
- Price per square foot: $290/sqft
- Tax assessed value: $601,757
- Annual tax amount: $3,283
- Date on market: 12/30/2025
- Listing terms: Cash,Conventional,FHA,VA Loan
- Exclusions: Seller's Personal Property, Staging Items.
- Ownership: Corporation/Trust
- Electric utility on property: Yes
Price history
| Date | Event | Price |
|---|---|---|
| 2/13/2026 | Sold | $775,000+1.3%$290/sqft |
Source:  REcolorado as distributed by MLS GRID #6750285 Report a problem REcolorado as distributed by MLS GRID #6750285 Report a problem | ||
| 1/20/2026 | Pending sale | $765,000$287/sqft |
Source: REcolorado as distributed by MLS GRID #6750285 Report a problem | ||
| 1/13/2026 | Price change | $765,000-1.3%$287/sqft |
Source: REcolorado as distributed by MLS GRID #6750285 Report a problem | ||
| 12/30/2025 | Listed for sale | $775,000+63.2%$290/sqft |
Source: REcolorado as distributed by MLS GRID #6750285 Report a problem | ||
| 11/26/2025 | Sold | $475,000+116%$178/sqft |
Source: Public Record Report a problem | ||
| 10/9/2000 | Sold | $219,900+66.6%$82/sqft |
Source: Public Record Report a problem | ||
| 12/28/1994 | Sold | $132,000$49/sqft |
Source: Public Record Report a problem | ||
Public tax history
| Year | Property taxes | Tax assessment |
|---|---|---|
| 2025 | $3,283 +0.2% | $37,610 +13.5% |
| 2024 | $3,275 +8.9% | $33,129 |
| 2023 | $3,008 -1.4% | $33,129 +11.2% |
| 2022 | $3,050 +13.9% | $29,779 -2.8% |
| 2021 | $2,679 | $30,636 +13.3% |
| 2020 | $2,679 +0.7% | $27,045 |
| 2019 | $2,659 +12.4% | $27,045 +12% |
| 2018 | $2,367 | $24,147 |
| 2017 | $2,367 -0.1% | $24,147 +1.7% |
| 2016 | $2,370 | $23,735 |
| 2015 | $2,370 +18.8% | $23,735 +25.8% |
| 2014 | $1,994 -1.5% | $18,870 |
| 2013 | $2,025 +1.9% | $18,870 -2.5% |
| 2012 | $1,988 -0.1% | $19,360 |
| 2011 | $1,989 0% | $19,360 -0.7% |
| 2010 | $1,989 -4.6% | $19,490 |
| 2009 | $2,086 +0.3% | $19,490 -4.4% |
| 2008 | $2,079 +10.6% | $20,390 |
| 2007 | $1,880 +5.8% | $20,390 +12.5% |
| 2006 | $1,778 -4.4% | $18,120 -2.4% |
| 2005 | $1,860 +8.9% | $18,570 |
| 2004 | $1,709 +5.1% | $18,570 |
| 2003 | $1,626 +2.6% | $18,570 +6.2% |
| 2002 | $1,585 +9.6% | $17,480 +22.2% |
| 2001 | $1,446 +4.6% | $14,300 |
| 2000 | $1,383 | $14,300 |
Find assessor info on the county website
Neighborhood: 80128
Nearby homes
- $543,4005 bd1 ba1.7k sqft8650 S Ammons St, Littleton, CO 80128Off Market
- $703,6004 bd3 ba2.2k sqft8680 S Ammons St, Littleton, CO 80128Off Market
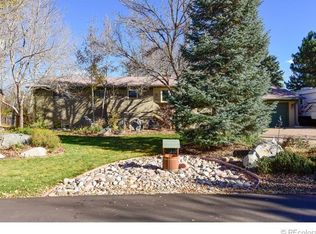
- $543,9003 bd2 ba1.1k sqft8669 S Allison St, Littleton, CO 80128Off Market
- $664,8004 bd2 ba2.3k sqft8659 S Allison St, Littleton, CO 80128Off Market
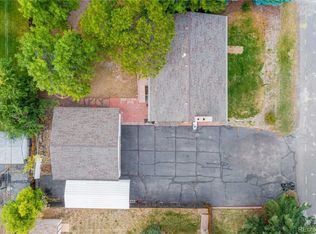
- $635,4003 bd2 ba1.6k sqft8689 S Allison St, Littleton, CO 80128Off Market
- $563,9003 bd1 ba1.4k sqft8651 S Ammons St, Littleton, CO 80128Off Market
- $634,0003 bd2 ba1.5k sqft8661 S Ammons St, Littleton, CO 80128Off Market
- $651,1002 bd2 ba1.9k sqft8639 S Allison St, Littleton, CO 80128Off Market
Nearby schools
GreatSchools rating
- 7/10Coronado Elementary SchoolGrades: PK-5Distance: 0.9 mi
- 7/10Falcon Bluffs Middle SchoolGrades: 6-8Distance: 0.8 mi
- 9/10Chatfield High SchoolGrades: 9-12Distance: 3 mi
Schools provided by the listing agent
- Elementary: Coronado
- Middle: Falcon Bluffs
- High: Chatfield
- District: Jefferson County R-1
Source: REcolorado as distributed by MLS GRID. This data may not be complete. We recommend contacting the local school district to confirm school assignments for this home.
Get a cash offer in 3 minutes
Find out how much your home could sell for in as little as 3 minutes with a no-obligation cash offer.
Estimated market value
$767,800
Get a cash offer in 3 minutes
Find out how much your home could sell for in as little as 3 minutes with a no-obligation cash offer.
Estimated market value
$767,800
- Colorado
- Jefferson County
- Littleton
- 80128
- 8670 S Ammons Street
Nearby cities
Nearby neighborhoods
Nearby zip codes
Other Littleton Topics
