Skip main navigation
Sold
  • $530,000

    8670 SW Carmel Cir, Wilsonville, OR 97070

    3beds
    1,656sqft
    Residential
    Built in 1978
    -- sqft lot
    $541,600 Zestimate®
    $320/sqft
    $2,562 Estimated rent

    Home value

    $541,600

    $515,000 - $569,000

    $2,562/mo

    Zestimate® history
    Loading
    Loading...

    Owner options

    List your home for rent

    $2,562/mo

    Rent Zestimate®

    Find your next renter with Zillow Rental Manager. Plus, with online applications, you can quickly screen prospective tenants – for free.

    Learn more

    $2,562/mo

    Rent Zestimate®

    Refinance and save

    $3,471/mo

    Est. payment

    Refinancing to a lower rate could help reduce your monthly payments and save thousands over the life of the loan.

    See today's rates

    $3,471/mo

    Est. payment

    Explore your selling options

    Work with a Zillow partner agent

    Leverage their expertise and Zillow's premium Showcase listings to get your home seen by more buyers.

    Get started

    List with your own agent

    Get your home in front of millions of buyers by listing it on Zillow.

    Learn how to do it

    Sell it yourself

    Take full control of how buyers see your home on Zillow by listing For Sale by Owner (FSBO).

    List your home

    What's special

    Warm gas fireplaceMultiple outdoor living spacesFormal diningPrivate front courtyardDouble closetPantry spaceOpen concept home
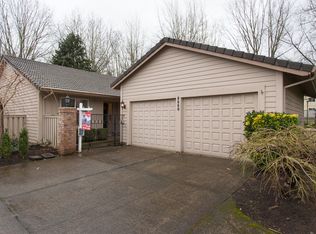
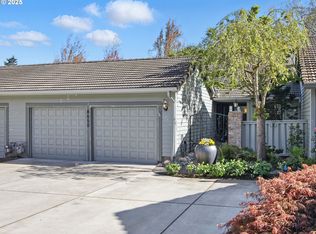
    Welcome to this inviting, open concept home. This gem has been refreshed with new paint throughout, new hardware and light fixtures making it ready to add your own twist and call it home. On the outside you have brand new gutters, just in time for the rainy season! Desirable one level home with 3 bedrooms or 2 plus a den. Functional plan with spacious rooms. Open kitchen with Corian counters, gas cooktop, nook and pantry space. Formal dining with slider to deck. Great room has a warm gas fireplace and windows for natural light. Primary bedroom has double closet, double sinks and a walk-in shower. Outside you have a private front courtyard and fenced back deck area providing multiple outdoor living spaces. Newer roof and vinyl windows are a plus. All appliances included. 2 car attached garage.

    Zillow last checked:

    Listing updated:

    Listed by:

    Lisa Willett 503-318-7585,

    Cascade Hasson Sotheby's International Realty

    Bought with:

    Lisa Willett, 980800079

    Cascade Hasson Sotheby's International Realty

    Source: RMLS (OR),MLS#: 23038409MLS Logo

    Facts & features

    Interior

    Bedrooms & bathrooms
    • Bedrooms: 3
    • Bathrooms: 2
    • Full bathrooms: 2
    • Main level bathrooms: 2
    Primary bedroom
    • Features: Suite, Walkin Shower
    • Level: Main
    Bedroom 2
    • Level: Main
    Bedroom 3
    • Level: Main
    Dining room
    • Level: Main
    Kitchen
    • Level: Main
    Living room
    • Features: Great Room
    • Level: Main
    Heating
    • Forced Air
    Cooling
    • Central Air
    Appliances
    • Included: Dishwasher, Disposal, Free-Standing Range, Free-Standing Refrigerator, Plumbed For Ice Maker, Gas Water Heater
    • Laundry: Laundry Room
    Features
    • High Speed Internet, Great Room, Suite, Walkin Shower, Pantry
    • Flooring: Vinyl, Wall to Wall Carpet
    • Windows: Aluminum Frames
    • Basement: Crawl Space
    • Number of fireplaces: 1
    • Fireplace features: Gas
    Interior area
    • Total structure area: 1,656
    • Total interior livable area: 1,656 sqft

    Property

    Parking
    • Total spaces: 2
    • Parking features: Driveway, On Street, Garage Door Opener, Attached
    • Attached garage spaces: 2
    • Has uncovered spaces: Yes
    Accessibility
    • Accessibility features: Garage On Main, Natural Lighting, One Level, Walkin Shower, Accessibility
    Features
    • Levels: One
    • Stories: 1
    • Patio & porch: Deck
    • Exterior features: Yard
    • Fencing: Fenced
    Lot
    • Features: Level, SqFt 5000 to 6999
    Details
    • Parcel number: 00829599

    Construction

    Type & style
    • Home type: SingleFamily
    • Architectural style: Traditional
    • Property subtype: Residential
    • Attached to another structure: Yes
    Materials
    • Wood Siding
    • Foundation: Concrete Perimeter
    • Roof: Composition
    Condition
    • Resale
    • New construction: No
    • Year built: 1978

    Utilities & green energy

    • Gas: Gas
    • Sewer: Public Sewer
    • Water: Public
    • Utilities for property: Cable Connected

    Community & neighborhood

    Location
    • Region: Wilsonville
    • Subdivision: Charbonneau

    HOA & financial

    HOA
    • Has HOA: Yes
    • HOA fee: $236 monthly
    • Amenities included: Commons, Exterior Maintenance, Insurance, Maintenance Grounds, Management, Meeting Room, Party Room, Pool, Road Maintenance
    • Second HOA fee: $103 monthly

    Other

    Other facts
    • Listing terms: Cash,Conventional,FHA,VA Loan
    • Road surface type: Paved

    Price history

    DateEventPrice
    3/15/2024Sold$530,000-1.8%$320/sqft
    Source: RMLS (OR) #23038409 Report a problem
    2/12/2024Pending sale$539,900$326/sqft
    Source: RMLS (OR) #23038409 Report a problem
    1/4/2024Listed for sale$539,900-1.8%$326/sqft
    Source: RMLS (OR) #23038409 Report a problem
    11/22/2023Contingent$549,900$332/sqft
    Source: RMLS (OR) #23038409 Report a problem
    10/30/2023Listed for sale$549,900$332/sqft
    Source: RMLS (OR) #23038409 Report a problem

    Public tax history

    YearProperty taxesTax assessment
    2025$5,510 +4.3%$334,947 +3%
    2024$5,285 +2.4%$325,192 +3%
    2023$5,162 +3.3%$315,721 +3%
    2022$4,999 +3.9%$306,526 +3%
    2021$4,812 +1.7%$297,599 +3%
    2020$4,734 +5%$288,932 +3%
    2019$4,509 +1.9%$280,517 +3%
    2018$4,427 $272,347 +3%
    2017$4,427 +6.6%$264,415 +3%
    2016$4,155 $256,714 +3%
    2015$4,155 +2%$249,237 +3%
    2014$4,072 +8.5%$241,978 +3%
    2013$3,753 +1%$234,930 +2.4%
    2012$3,714 +3%$229,515 +3%
    2011$3,606 +2.2%$222,830 +3%
    2010$3,529 +2.3%$216,340 +3%
    2009$3,448 +8.5%$210,039 +3%
    2008$3,177 +1.9%$203,921 +3%
    2007$3,116 +4.7%$197,982 +3%
    2006$2,977 -0.8%$192,216 +3%
    2005$3,002 +1.2%$186,617 +3%
    2004$2,965 +3%$181,182 +3%
    2003$2,880 -3%$175,905 +3%
    2002$2,970 +2%$170,782 +3%
    2001$2,911 +6.4%$165,808 +3%
    2000$2,735 $160,979

    Find assessor info on the county website

    Neighborhood: 97070

    Nearby schools

    GreatSchools rating
    Schools provided by the listing agent
    • Elementary: Eccles
    • Middle: Baker Prairie
    • High: Canby

    Source: RMLS (OR). This data may not be complete. We recommend contacting the local school district to confirm school assignments for this home.

    Get a cash offer in 3 minutes
    Find out how much your home could sell for in as little as 3 minutes with a no-obligation cash offer.
    Estimated market value
    $541,600
    Get a cash offer in 3 minutes
    Find out how much your home could sell for in as little as 3 minutes with a no-obligation cash offer.
    Estimated market value
    $541,600