Skip main navigation
Sold
Street View
  • $555,000

    8670 SW Stratford Ct, Portland, OR 97224

    3beds
    1,640sqft
    Residential, Single Family Residence
    Built in 1985
    4,791.6 Square Feet Lot
    $558,100 Zestimate®
    $338/sqft
    $2,966 Estimated rent

    Home value

    $558,100

    $530,000 - $592,000

    $2,966/mo

    Zestimate® history
    Loading
    Loading...

    Owner options

    List your home for rent

    $2,966/mo

    Rent Zestimate®

    Find your next renter with Zillow Rental Manager. Plus, with online applications, you can quickly screen prospective tenants – for free.

    Learn more

    $2,966/mo

    Rent Zestimate®

    Refinance and save

    $3,324/mo

    Est. payment

    Refinancing to a lower rate could help reduce your monthly payments and save thousands over the life of the loan.

    See today's rates

    $3,324/mo

    Est. payment

    Explore your selling options

    Work with a Zillow partner agent

    Leverage their expertise and Zillow's premium Showcase listings to get your home seen by more buyers.

    Get started

    List with your own agent

    Get your home in front of millions of buyers by listing it on Zillow.

    Learn how to do it

    Sell it yourself

    Take full control of how buyers see your home on Zillow by listing For Sale by Owner (FSBO).

    List your home

    What's special

    Versatile backyardQuiet cul-de-sacCozy sitting areaGas rangeSoaring ceilingsPrivate primary suiteLight-filled main level
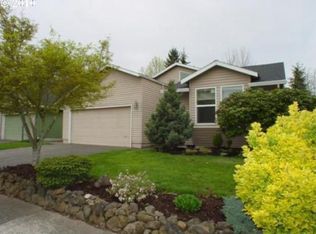
    Welcome to this warm and inviting home, thoughtfully designed for comfort and everyday ease. Enter a light-filled main level with soaring ceilings and an open floor-plan. The spacious living room offers the perfect setting for hosting game nights by the fire, while the expansive 500sf back patio sets the stage for summer BBQs & gatherings. All the following approx 6 years old: Windows, Siding, Roof, Furnace/AC, Water Heater, Window blinds, and backyard Shed. The main level features LVT/LVP flooring, a stylish kitchen with a gas range and stainless steel appliances, eating bar, and a cozy sitting area complete with a convenient wet bar. Updated baseboards & casing around all doors, a chic half bath, and easy access to the laundry and garage round out this level. Upstairs: a generous landing provides flexible space for work, play, or relaxation. The private primary suite includes a WI closet and an en-suite bath with a dedicated shower and loo. Natural wood floors in the bathrooms bring a touch of organic luxury to the design. This versatile backyard includes raised garden beds bordered by a low stone wall—perfect for veggies or flowers—plus a tidy tool shed tucked into the corner. A full irrigation system (managed by app!) keeps the yard lush with minimal upkeep, offering a truly low-maintenance outdoor retreat. All of this is set within a quiet cul-de-sac just blocks from Tigard High School, offering both privacy and convenience. Enjoy quick access to major commuter routes, with popular dining, shopping, and outdoor recreation close by at Bridgeport Village and Cook Park.

    Zillow last checked:

    Listing updated:

    Listed by:

    Wendy Ebster 503-826-7300,

    ROI Realty

    Bought with:

    Christian Burghardt, 201259309

    Reger Homes, LLC

    Source: RMLS (OR),MLS#: 644592538MLS Logo

    Facts & features

    Interior

    Bedrooms & bathrooms
    • Bedrooms: 3
    • Bathrooms: 3
    • Full bathrooms: 2
    • Partial bathrooms: 1
    • Main level bathrooms: 1
    Primary bedroom
    • Features: Bathroom, Walkin Closet, Wallto Wall Carpet
    • Level: Upper
    • Area: 182
    • Dimensions: 14 x 13
    Bedroom 2
    • Level: Upper
    • Area: 110
    • Dimensions: 11 x 10
    Bedroom 3
    • Level: Upper
    • Area: 100
    • Dimensions: 10 x 10
    Dining room
    • Features: Vaulted Ceiling, Vinyl Floor
    • Level: Main
    • Area: 88
    • Dimensions: 11 x 8
    Kitchen
    • Features: Vinyl Floor
    • Level: Main
    • Area: 96
    • Width: 8
    Living room
    • Features: Fireplace, Vaulted Ceiling
    • Level: Main
    • Area: 196
    • Dimensions: 14 x 14
    Heating
    • Forced Air 90, Fireplace(s)
    Cooling
    • Central Air
    Appliances
    • Included: Disposal, Free-Standing Gas Range, Free-Standing Refrigerator, Stainless Steel Appliance(s), Washer/Dryer, Gas Water Heater
    Features
    • High Speed Internet, Vaulted Ceiling(s), Bathroom, Walk-In Closet(s)
    • Flooring: Wall to Wall Carpet, Vinyl
    • Windows: Double Pane Windows, Vinyl Frames
    • Basement: Crawl Space
    • Number of fireplaces: 1
    • Fireplace features: Wood Burning
    Interior area
    • Total structure area: 1,640
    • Total interior livable area: 1,640 sqft

    Property

    Parking
    • Total spaces: 2
    • Parking features: Driveway, On Street, Garage Door Opener, Attached
    • Attached garage spaces: 2
    • Has uncovered spaces: Yes
    Accessibility
    • Accessibility features: Minimal Steps, Accessibility
    Features
    • Levels: Two
    • Stories: 2
    • Patio & porch: Patio
    • Exterior features: Garden, Yard
    • Fencing: Fenced
    Lot
    • Size: 4,791 sqft
    • Features: Level, SqFt 3000 to 4999
    Details
    • Additional structures: ToolShed
    • Parcel number: R1344851

    Construction

    Type & style
    • Home type: SingleFamily
    • Architectural style: Contemporary
    • Property subtype: Residential, Single Family Residence
    Materials
    • Lap Siding
    • Foundation: Concrete Perimeter
    • Roof: Composition
    Condition
    • Resale
    • New construction: No
    • Year built: 1985

    Utilities & green energy

    • Gas: Gas
    • Sewer: Public Sewer
    • Water: Public
    • Utilities for property: Cable Connected

    Community & neighborhood

    Security
    • Security features: Security System Owned
    Location
    • Region: Portland

    Other

    Other facts
    • Listing terms: Cash,Conventional,FHA,VA Loan
    • Road surface type: Paved

    Price history

    DateEventPrice
    4/24/2026Sold$555,000-1.8%$338/sqft
    Source: RMLS (OR) #644592538 Report a problem
    4/2/2026Pending sale$565,000$345/sqft
    Source: RMLS (OR) #644592538 Report a problem
    3/13/2026Price change$565,000-1.7%$345/sqft
    Source: RMLS (OR) #644592538 Report a problem
    2/25/2026Pending sale$575,000$351/sqft
    Source: RMLS (OR) #644592538 Report a problem
    2/6/2026Listed for sale$575,000+278.3%$351/sqft
    Source: RMLS (OR) #644592538 Report a problem
    3/27/2023Sold$152,000-61.3%$93/sqft
    Source: Public Record Report a problem
    5/20/2020Sold$393,000+1%$240/sqft
    Source: RMLS (OR) #20146484 Report a problem
    4/15/2020Pending sale$389,000$237/sqft
    Source: Premiere Property Group, LLC #20146484 Report a problem
    4/14/2020Listed for sale$389,000+39%$237/sqft
    Source: Premiere Property Group, LLC #20146484 Report a problem
    9/25/2014Listing removed$279,899$171/sqft
    Source: Realty One Group Inc #OC14140483_MRMLS Report a problem
    8/14/2014Listed for sale$279,8990%$171/sqft
    Source: Realty One Group Inc #OC14140483 Report a problem
    8/12/2014Sold$280,000$171/sqft
    Source: RMLS (OR) #14551669 Report a problem
    7/11/2014Price change$280,000+0%$171/sqft
    Source: John L Scott Real Estate #14551669 Report a problem
    7/2/2014Price change$279,8990%$171/sqft
    Source: John L Scott Real Estate #14551669 Report a problem
    6/17/2014Price change$280,000+3.7%$171/sqft
    Source: Owner Report a problem
    6/16/2014Listed for sale$270,000+5.3%$165/sqft
    Source: Owner Report a problem
    6/21/2005Sold$256,400+43.9%$156/sqft
    Source: Public Record Report a problem
    9/20/1999Sold$178,150+8%$109/sqft
    Source: Public Record Report a problem
    6/24/1997Sold$165,000$101/sqft
    Source: Public Record Report a problem

    Public tax history

    YearProperty taxesTax assessment
    2025$5,531 +9.6%$295,870 +3%
    2024$5,044 +2.8%$287,260 +3%
    2023$4,909 +3%$278,900 +3%
    2022$4,768 +2.6%$270,780
    2021$4,649 +3.1%--
    2020$4,509 +4.5%$255,250 +3%
    2019$4,314 +4.2%$247,820
    2018$4,139 $247,820 +6.1%
    2017$4,139 +8.6%$233,610 +3%
    2016$3,810 $226,810 +3%
    2015$3,810 +4.4%$220,210 +3%
    2014$3,650 +8%$213,800 +3%
    2013$3,379 +4.4%$207,580 +3%
    2012$3,237 +1.9%$201,540 -14.7%
    2011$3,178 +2.7%$236,250 -0.9%
    2010$3,093 +0.6%$238,300 -6%
    2009$3,074 +4.5%$253,470 -10.5%
    2008$2,942 +2.7%$283,100 -1.7%
    2007$2,864 +7.7%$288,130 +8.6%
    2006$2,659 -0.7%$265,270 +23.6%
    2005$2,679 +4.8%$214,590 +9.1%
    2004$2,557 +2.9%$196,780 +4.7%
    2003$2,484 +4.1%$187,960 +10.6%
    2002$2,385 +9%$170,000 +0.4%
    2001$2,189 +5.2%$169,250 -2.1%
    2000$2,080 $172,840

    Find assessor info on the county website

    Neighborhood: Durham Road

    Nearby schools

    GreatSchools rating
    Schools provided by the listing agent
    • Elementary: Durham
    • Middle: Twality
    • High: Tigard

    Source: RMLS (OR). This data may not be complete. We recommend contacting the local school district to confirm school assignments for this home.

    Get a cash offer in 3 minutes
    Find out how much your home could sell for in as little as 3 minutes with a no-obligation cash offer.
    Estimated market value
    $558,100
    Get a cash offer in 3 minutes
    Find out how much your home could sell for in as little as 3 minutes with a no-obligation cash offer.
    Estimated market value
    $558,100