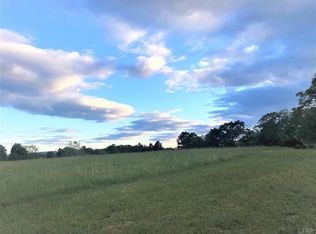
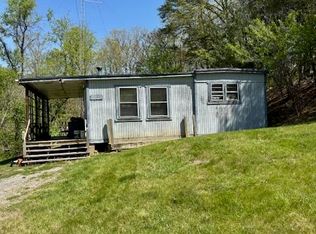
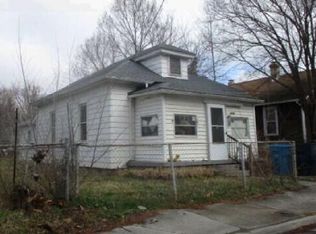
Discover several incredible opportunities with this charming property—whether you're a first-time homeowner, a fixer-upper enthusiast, or looking to build or add a trailer while still living onsite. Enjoy breathtaking mountain views and a prime location just off 460 for convenient access. While it just needs some TLC to personalize, it already features hardwood floors throughout, electricity connected, and internet available. Don't miss this fantastic chance to make it your own!
For sale
Price cut: $10K (6/25)
$65,000
8670 W Lynchburg Salem Tpke, Thaxton, VA 24174
2beds
784sqft
Single Family Residence
Built in 1940
1.22 Acres Lot
$-- Zestimate®
$83/sqft
$-- HOA
What's special
Breathtaking mountain viewsHardwood floors throughout
- 327 days
- 707
- 38
Zillow last checked:
Listing updated:
Listed by:
ROBERT MERRILL LINDAMOOD 540-300-5508,
REAL BROKER LLC - MCLEAN 855-450-0442
Source: RVAR,MLS#: 921644
Facts & features
Interior
Bedrooms & bathrooms
- Bedrooms: 2
- Bathrooms: 1
- Full bathrooms: 1
- Main level bathrooms: 1
- Main level bedrooms: 2
Heating
- Wood Stove
Cooling
- None, Window Unit(s)
Features
- Flooring: Vinyl, Wood
- Doors: Wood
- Basement: Crawl Space
- Number of fireplaces: 1
Interior area
- Total structure area: 784
- Total interior livable area: 784 sqft
Property
Features
- Levels: One
- Stories: 1
- Patio & porch: Front Porch, Rear Porch
- Has view: Yes
- View description: Mountain(s)
Lot
- Size: 1.22 Acres
- Features: Cleared, Views
Details
- Parcel number: 105 A 36
Construction
Type & style
- Home type: SingleFamily
- Architectural style: Cottage
- Property subtype: Single Family Residence
Materials
- Vinyl Siding, Wood Siding
Condition
- Year built: 1940
Utilities & green energy
- Sewer: Private Septic
- Water: Private Well
Community & HOA
HOA
- Has HOA: No
Location
- Region: Thaxton
Financial & listing details
- Price per square foot: $83/sqft
- Annual tax amount: $165
- Date on market: 7/27/2026
- Cumulative days on market: 295 days
Estimated market value
Not available
Estimated sales range
Not available
Not available
Price history
| Date | Event | Price |
|---|---|---|
| 7/27/2026 | Listed for sale | $65,000$83/sqft |
Source:  RVAR #921644 Report a problem RVAR #921644 Report a problem | ||
| 7/16/2026 | Pending sale | $65,000$83/sqft |
Source: RVAR #921644 Report a problem | ||
| 6/25/2026 | Price change | $65,000-13.3%$83/sqft |
Source: RVAR #921644 Report a problem | ||
| 6/8/2026 | Price change | $75,000-6.3%$96/sqft |
Source: RVAR #921644 Report a problem | ||
| 5/29/2026 | Listed for sale | $80,000$102/sqft |
Source: RVAR #921644 Report a problem | ||
| 5/2/2026 | Pending sale | $80,000$102/sqft |
Source: RVAR #921644 Report a problem | ||
| 4/28/2026 | Price change | $80,000-5.9%$102/sqft |
Source: RVAR #921644 Report a problem | ||
| 3/19/2026 | Price change | $85,000-10.5%$108/sqft |
Source: RVAR #921644 Report a problem | ||
| 11/18/2025 | Price change | $95,000-5%$121/sqft |
Source: RVAR #921644 Report a problem | ||
| 10/7/2025 | Listed for sale | $100,000$128/sqft |
Source: RVAR #921644 Report a problem | ||
Public tax history
Tax history is unavailable.
Monthly payment
Est. payment
Payment breakdown
Explore the cost of this home by adjusting the details. Changes won't be saved.Climate risks
Neighborhood: 24174
Nearby schools
Schools provided by the listing agent
- Elementary: Otter River
- Middle: Liberty Middle
- High: Liberty High
Source: RVAR. This data may not be complete. We recommend contacting the local school district to confirm school assignments for this home.