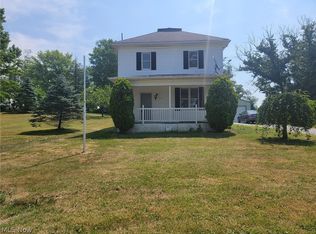
Located minutes from Ohio State Route 7 just west of Toronto is this spacious ranch home situated on nearly an acre of land. The home has had extensive remodeling with the majority of large items completed including the roof, soffit, fascia, gutters, windows, concrete front porch, sidewalks, vinyl siding, bathrooms, kitchen etc... The main floor bathroom is tiled and has a jetted tub, freestanding shower and double sink. The lower bathroom is tile and has a walk-in shower. The kitchen has a tile backsplash, custom countertop, moveable island and LG appliances. The main floor has a foyer with coat closet and laundry room off of the kitchen. The spacious bedrooms have large closets and a lot of natural light. The lower level is partially partitioned and drywalled ready for your finishing touches. The dining room has French style doors leading out to a newer foundation ready for a room addition or deck. Don't wait till it's gone, ranch style homes in the country do not come on the market often. Call to schedule your private showing.
Closed
$170,000
8671 State Route 213, Toronto, OH 43964
3beds
1,482sqft
Single Family Residence
Built in 1957
0.91 Acres Lot
$207,300 Zestimate®
$115/sqft
$2,167 Estimated rent
Home value
$207,300
$195,000 - $222,000
$2,167/mo
Zestimate® history
Owner options
List your home for rent
$2,167/mo
Rent Zestimate®
Find your next renter with Zillow Rental Manager. Plus, with online applications, you can quickly screen prospective tenants – for free.
$2,167/mo
Rent Zestimate®
Refinance and save
$1,111/mo
Est. payment
Refinancing to a lower rate could help reduce your monthly payments and save thousands over the life of the loan.
$1,111/mo
Est. payment
Explore your selling options
Work with a Zillow partner agent
Leverage their expertise and Zillow's premium Showcase listings to get your home seen by more buyers.
Get startedList with your own agent
Get your home in front of millions of buyers by listing it on Zillow.
Learn how to do itSell it yourself
Take full control of how buyers see your home on Zillow by listing For Sale by Owner (FSBO).
List your homeWhat's special
Moveable islandSpacious bedroomsVinyl sidingFrench style doorsNewer foundationCoat closetLarge closets
Zillow last checked:
Listing updated:
Listing Provided by:
Allyson Hammond 740-264-3600rkuntz@howardhanna.com,
Howard Hanna Premier R E,
Russ Kuntz 304-479-7131,
Howard Hanna Premier R E
Bought with:
Cameron Lamatrice, 2020008313
Cedar One Realty
Source: MLS Now,MLS#: 5011545 Originating MLS: East Central Association of REALTORS
Originating MLS: East Central Association of REALTORSFacts & features
Interior
Bedrooms & bathrooms
- Bedrooms: 3
- Bathrooms: 2
- Full bathrooms: 2
- Main level bathrooms: 1
- Main level bedrooms: 3
Bedroom
- Description: Flooring: Hardwood
- Level: First
- Dimensions: 11.7 x 11.2
Bedroom
- Description: Flooring: Hardwood
- Level: First
- Dimensions: 12.9 x 11.9
Bedroom
- Description: Flooring: Hardwood
- Level: First
- Dimensions: 15.4 x 13.9
Bathroom
- Description: Flooring: Tile
- Level: Basement
- Dimensions: 8 x 6
Bathroom
- Description: Flooring: Tile
- Level: First
- Dimensions: 12 x 7.9
Dining room
- Description: Flooring: Hardwood
- Level: First
- Dimensions: 11.7 x 11.6
Entry foyer
- Description: Flooring: Hardwood
- Level: First
- Dimensions: 11.4 x 5.2
Kitchen
- Description: Flooring: Other
- Level: First
- Dimensions: 16.2 x 13.6
Laundry
- Description: Flooring: Other
- Level: First
- Dimensions: 10 x 6.1
Living room
- Description: Flooring: Hardwood
- Level: First
- Dimensions: 23.4 x 13.2
Heating
- Forced Air
Cooling
- None
Appliances
- Included: Dishwasher, Microwave, Range, Refrigerator
- Laundry: Main Level
Features
- Kitchen Island, Jetted Tub
- Windows: Double Pane Windows
- Basement: Full,Partially Finished,Sump Pump
- Has fireplace: No
Interior area
- Total structure area: 1,482
- Total interior livable area: 1,482 sqft
- Finished area above ground: 1,434
- Finished area below ground: 48
Property
Parking
- Total spaces: 1
- Parking features: Paved
- Garage spaces: 1
Features
- Levels: One
- Stories: 1
- Patio & porch: Porch
- Exterior features: Rain Gutters
- Has view: Yes
- View description: Rural
Lot
- Size: 0.91 Acres
- Features: Back Yard, Front Yard
Details
- Parcel number: 1500535000
Construction
Type & style
- Home type: SingleFamily
- Architectural style: Ranch
- Property subtype: Single Family Residence
Materials
- Vinyl Siding
- Foundation: Block
- Roof: Asphalt
Condition
- Updated/Remodeled
- Year built: 1957
Utilities & green energy
- Sewer: Septic Tank
- Water: Public
Community & neighborhood
Location
- Region: Toronto
Price history
| Date | Event | Price |
|---|---|---|
| 3/28/2024 | Sold | $170,000-10.5%$115/sqft |
Source:  MLS Now #5011545 Report a problem MLS Now #5011545 Report a problem | ||
| 2/26/2024 | Pending sale | $189,900$128/sqft |
Source: MLS Now #5011545 Report a problem | ||
| 1/30/2024 | Listed for sale | $189,900$128/sqft |
Source: MLS Now #5011545 Report a problem | ||
| 1/26/2024 | Contingent | $189,900$128/sqft |
Source: MLS Now #5011545 Report a problem | ||
| 1/15/2024 | Listed for sale | $189,900+279.8%$128/sqft |
Source: MLS Now #5011545 Report a problem | ||
| 2/23/2018 | Sold | $50,000$34/sqft |
Source: MLS Now #3964417 Report a problem | ||
| 1/22/2018 | Pending sale | $50,000$34/sqft |
Source: Harris Real Estate #3964417 Report a problem | ||
| 1/8/2018 | Listed for sale | $50,000$34/sqft |
Source: Harris Real Estate #3964417 Report a problem | ||
Public tax history
| Year | Property taxes | Tax assessment |
|---|---|---|
| 2024 | $1,566 +18.5% | $44,950 +28% |
| 2023 | $1,322 +1% | $35,120 |
| 2022 | $1,308 -0.2% | $35,120 |
| 2021 | $1,311 +14.4% | $35,120 +22.1% |
| 2020 | $1,146 -0.3% | $28,760 |
| 2019 | $1,149 +0.4% | $28,760 |
| 2018 | $1,145 -4.3% | -- |
| 2017 | $1,196 -0.5% | -- |
| 2016 | $1,203 -0.5% | -- |
| 2015 | $1,208 +2.6% | -- |
| 2014 | $1,177 +140.1% | -- |
| 2012 | $490 -2.2% | $27,790 |
| 2011 | $501 -0.1% | -- |
| 2010 | $502 +2.8% | -- |
| 2009 | $488 | -- |
Find assessor info on the county website
Neighborhood: 43964
Nearby schools
GreatSchools rating
- 7/10Stanton Elementary SchoolGrades: PK-6Distance: 4.8 mi
- 4/10Edison Jr. High SchoolGrades: 7-8Distance: 4.4 mi
- 6/10Edison High SchoolGrades: 9-12Distance: 4.4 mi
Schools provided by the listing agent
- District: Edison LSD - 4102 (Jefferson)
Source: MLS Now. This data may not be complete. We recommend contacting the local school district to confirm school assignments for this home.


Get pre-qualified for a loan
At Zillow Home Loans, we can pre-qualify you in as little as 5 minutes with no impact to your credit score.An equal housing lender. NMLS #10287.
- Ohio
- Jefferson County
- Toronto
- 43964
- 8671 State Route 213
Nearby cities
Nearby zip codes
Other Toronto Topics
