Welcome to this beautifully updated 4-bedroom, 2-bath detached home offering 2245 sq ft of comfortable living in a sought-after Littleton neighborhood. Thoughtfully maintained and move-in ready, this home features numerous modern upgrades for peace of mind and convenience. Enjoy brand-new carpet and a brand-new roof class 4 roof (installed July 2025), fresh interior paint (2025), and new siding and gutters (2024). Additional updates include a newer water heater (2024), central A/C, a radon mitigation system, a whole-house surge protector, and an electrical transfer panel—perfect for added functionality and safety. Love to entertain? Step outside to a backyard equipped with a gas line—ready for your grill or fire pit—and a spacious 12x8 storage shed. Whether you're hosting or relaxing, this home has the space and upgrades to fit your lifestyle. Ideally located near local parks, popular restaurants, and with easy access to major roads, this home blends comfort, style, and convenience.
Sold for $565,000
$565,000
8671 W Star Circle, Littleton, CO 80128
4beds
2,245sqft
Single Family Residence
Built in 1982
6,098 Square Feet Lot
$555,600 Zestimate®
$252/sqft
$3,174 Estimated rent
Home value
$555,600
$522,000 - $594,000
$3,174/mo
Zestimate® history
Owner options
List your home for rent
$3,174/mo
Rent Zestimate®
Find your next renter with Zillow Rental Manager. Plus, with online applications, you can quickly screen prospective tenants – for free.
$3,174/mo
Rent Zestimate®
Refinance and save
$3,312/mo
Est. payment
Refinancing to a lower rate could help reduce your monthly payments and save thousands over the life of the loan.
$3,312/mo
Est. payment
Explore your selling options
Work with a Zillow partner agent
Leverage their expertise and Zillow's premium Showcase listings to get your home seen by more buyers.
Get startedList with your own agent
Get your home in front of millions of buyers by listing it on Zillow.
Learn how to do itSell it yourself
Take full control of how buyers see your home on Zillow by listing For Sale by Owner (FSBO).
List your homeWhat's special
Zillow last checked:
Listing updated:
Listed by:
Carol Hertel 303-268-8800 carol@coloradopeakteam.com,
RE/MAX Professionals
Bought with:
Lisa Cybyske, 100056082
Coldwell Banker Realty 56
Bryan Cybyske, 040002823
Coldwell Banker Realty 56
Source: REcolorado as distributed by MLS GRID,MLS#: 4492901
Facts & features
Interior
Bedrooms & bathrooms
- Bedrooms: 4
- Bathrooms: 2
- Full bathrooms: 1
- 3/4 bathrooms: 1
Bedroom
- Description: Brand New Carpet
- Level: Upper
Bedroom
- Description: Brand New Carpet
- Level: Upper
Bedroom
- Description: Brand New Carpet
- Level: Lower
Bathroom
- Level: Upper
Bathroom
- Level: Lower
Other
- Description: Brand New Carpet, Adjacent To Bathroom, Walk In Closet
- Level: Upper
Den
- Description: Brand New Carpet, Can Be Used As Office/Non-Confirming Bedroom/Family Room
- Level: Basement
Family room
- Description: Brand New Carpet
- Level: Lower
Kitchen
- Level: Main
Laundry
- Level: Lower
Living room
- Level: Main
Heating
- Forced Air
Cooling
- Central Air
Appliances
- Included: Dishwasher, Microwave, Oven, Refrigerator
Features
- Flooring: Carpet, Linoleum
- Windows: Triple Pane Windows
- Basement: Finished
- Number of fireplaces: 1
- Fireplace features: Other
Interior area
- Total structure area: 2,245
- Total interior livable area: 2,245 sqft
- Finished area above ground: 1,781
- Finished area below ground: 278
Property
Parking
- Total spaces: 2
- Parking features: Garage - Attached
- Attached garage spaces: 2
Features
- Levels: Multi/Split
- Patio & porch: Covered, Patio
- Exterior features: Private Yard
Lot
- Size: 6,098 Square Feet
- Features: Level, Sprinklers In Front, Sprinklers In Rear
Details
- Parcel number: 162424
- Zoning: P-D
- Special conditions: Standard
Construction
Type & style
- Home type: SingleFamily
- Architectural style: Traditional
- Property subtype: Single Family Residence
Materials
- Frame
- Foundation: Structural
- Roof: Composition
Condition
- Year built: 1982
Utilities & green energy
- Sewer: Public Sewer
- Water: Public
Community & HOA
Community
- Subdivision: Wingate South
HOA
- Has HOA: No
Location
- Region: Littleton
Financial & listing details
- Price per square foot: $252/sqft
- Tax assessed value: $534,861
- Annual tax amount: $3,277
- Date on market: 7/24/2025
- Listing terms: Cash,Conventional,FHA,VA Loan
- Exclusions: Sellers Personal Property
- Ownership: Individual
Price history
| Date | Event | Price |
|---|---|---|
| 8/22/2025 | Sold | $565,000+0.9%$252/sqft |
Source:  REcolorado as distributed by MLS GRID #4492901 Report a problem REcolorado as distributed by MLS GRID #4492901 Report a problem | ||
| 8/2/2025 | Pending sale | $560,000$249/sqft |
Source: REcolorado as distributed by MLS GRID #4492901 Report a problem | ||
| 7/24/2025 | Listed for sale | $560,000+154.5%$249/sqft |
Source: REcolorado as distributed by MLS GRID #4492901 Report a problem | ||
| 6/3/2011 | Sold | $220,000-1.1%$98/sqft |
Source: Public Record Report a problem | ||
| 5/6/2011 | Price change | $222,500-2.2%$99/sqft |
Source: John F. Hauschild #987402 Report a problem | ||
| 4/16/2011 | Listed for sale | $227,500+1.2%$101/sqft |
Source: Metro Brokers Southeast Suburban Team Report a problem | ||
| 7/30/2007 | Sold | $224,900$100/sqft |
Source: Public Record Report a problem | ||
Public tax history
| Year | Property taxes | Tax assessment |
|---|---|---|
| 2025 | $3,277 +0% | $33,429 -0.1% |
| 2024 | $3,276 +14.5% | $33,449 |
| 2023 | $2,861 -1.3% | $33,449 +16.6% |
| 2022 | $2,897 +10.5% | $28,678 -2.8% |
| 2021 | $2,622 | $29,503 +10.2% |
| 2020 | $2,622 +1.3% | $26,761 |
| 2019 | $2,589 +10.3% | $26,761 +14.2% |
| 2018 | $2,348 | $23,437 |
| 2017 | $2,348 +11.4% | $23,437 +6.8% |
| 2016 | $2,108 | $21,949 |
| 2015 | $2,108 +12.2% | $21,949 +18.1% |
| 2014 | $1,878 -1% | $18,583 |
| 2013 | $1,897 +1.9% | $18,583 -2% |
| 2012 | $1,862 -1.8% | $18,955 |
| 2011 | $1,896 +0.1% | $18,955 -2.4% |
| 2010 | $1,894 +1.5% | $19,430 |
| 2009 | $1,866 +0.4% | $19,430 +1.8% |
| 2008 | $1,859 +4.7% | $19,080 |
| 2007 | $1,776 +2.4% | $19,080 +6% |
| 2006 | $1,735 -6.1% | $18,000 -4% |
| 2005 | $1,847 +8.3% | $18,750 |
| 2004 | $1,705 +14.1% | $18,750 |
| 2003 | $1,494 +1.7% | $18,750 +15.8% |
| 2002 | $1,470 -0.6% | $16,190 +9% |
| 2001 | $1,479 +4.1% | $14,860 |
| 2000 | $1,420 | $14,860 |
Find assessor info on the county website
Neighborhood: 80128
Nearby homes
- $485,9003 bd1 ba1.5k sqft8651 W Star Cir, Littleton, CO 80128Off Market
- $585,0004 bd2 ba1.6k sqft8661 W Star Cir, Littleton, CO 80128Sold
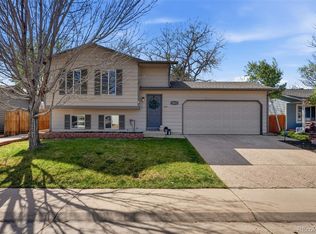
- $489,1003 bd2 ba1.2k sqft8641 W Star Cir, Littleton, CO 80128Off Market
- $541,5004 bd2 ba1k sqft8626 S Estes St, Littleton, CO 80128Off Market
- $517,7003 bd2 ba1.7k sqft8620 S Estes St, Littleton, CO 80128Off Market
- $524,9003 bd1 ba2.4k sqft8631 W Star Cir, Littleton, CO 80128Sold
- $491,7004 bd2 ba864 sqft8630 S Estes St, Littleton, CO 80128Off Market
- $534,3004 bd2 ba1.7k sqft8672 W Star Cir, Littleton, CO 80128Off Market
Nearby schools
GreatSchools rating
- 5/10Mortensen Elementary SchoolGrades: PK-5Distance: 1 mi
- 7/10Falcon Bluffs Middle SchoolGrades: 6-8Distance: 0.4 mi
- 9/10Chatfield High SchoolGrades: 9-12Distance: 2.7 mi
Schools provided by the listing agent
- Elementary: Mortensen
- Middle: Falcon Bluffs
- High: Chatfield
- District: Jefferson County R-1
Source: REcolorado as distributed by MLS GRID. This data may not be complete. We recommend contacting the local school district to confirm school assignments for this home.
Get a cash offer in 3 minutes
Find out how much your home could sell for in as little as 3 minutes with a no-obligation cash offer.
Estimated market value
$555,600
Get a cash offer in 3 minutes
Find out how much your home could sell for in as little as 3 minutes with a no-obligation cash offer.
Estimated market value
$555,600
- Colorado
- Jefferson County
- Littleton
- 80128
- 8671 W Star Circle
Nearby cities
Nearby neighborhoods
Nearby zip codes
Other Littleton Topics
