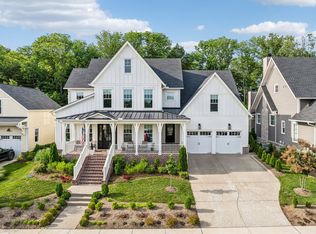
Welcome to timeless elegance in the heart of The Grove—Middle Tennessee’s premier gated golf community. This beautifully designed 5-bedroom, 5 full and 2 half-bath residence offers over 4,000 square feet of elevated living, set against a breathtaking backdrop of nearly 100 acres of scenic farmland. Just steps from world-class amenities—including a championship golf course, spa, fitness center, resort pools, tennis courts, and an equestrian program—this home offers the perfect blend of luxury and lifestyle. Inside, you’ll find a stunning main-level primary suite with soaring vaulted ceilings, exposed beams, and two spacious walk-in closets. The spa-inspired bath is a serene escape, crafted with elegant finishes and thoughtful design. The entertainer’s kitchen features a massive island, Thermador appliances, a walk-in pantry, and flows seamlessly into the open-concept dining and vaulted great room—complete with custom built-ins and a dramatic wood-burning fireplace. Step outside to your private screened-in porch with a second fireplace, or host under the stars in the outdoor dining and grilling area. The backyard offers ample space to create your dream pool or private oasis. All this, just a short walk to the Bridge Bar, pool, and pickleball courts—making this home not just a residence, but a lifestyle
Closed
$2,150,000
8672 Belladonna Dr, College Grove, TN 37046
5beds
4,029sqft
Single Family Residence, Residential
Built in 2022
0.27 Acres Lot
$2,219,100 Zestimate®
$534/sqft
$6,785 Estimated rent
Home value
$2,219,100
$2.09M - $2.35M
$6,785/mo
Zestimate® history
Owner options
List your home for rent
$6,785/mo
Rent Zestimate®
Find your next renter with Zillow Rental Manager. Plus, with online applications, you can quickly screen prospective tenants – for free.
$6,785/mo
Rent Zestimate®
Refinance and save
$12,439/mo
Est. payment
Refinancing to a lower rate could help reduce your monthly payments and save thousands over the life of the loan.
$12,439/mo
Est. payment
Explore your selling options
Work with a Zillow partner agent
Leverage their expertise and Zillow's premium Showcase listings to get your home seen by more buyers.
Get startedList with your own agent
Get your home in front of millions of buyers by listing it on Zillow.
Learn how to do itSell it yourself
Take full control of how buyers see your home on Zillow by listing For Sale by Owner (FSBO).
List your homeWhat's special
Wood-burning fireplaceDream poolMassive islandWalk-in pantryCustom built-insMain-level primary suiteVaulted great room
Zillow last checked:
Listing updated:
Listed by:
Mike Grayson 615-430-6268,
Compass RE
Bought with:
Anne Johnson, 359927
Compass RE
Source: RealTracs MLS as distributed by MLS GRID,MLS#: 2810050
Facts & features
Interior
Bedrooms & bathrooms
- Bedrooms: 5
- Bathrooms: 7
- Full bathrooms: 5
- 1/2 bathrooms: 2
- Main level bedrooms: 2
Bedroom 1
- Features: Full Bath
- Level: Full Bath
- Area: 270 Square Feet
- Dimensions: 15x18
Bedroom 2
- Features: Bath
- Level: Bath
- Area: 132 Square Feet
- Dimensions: 12x11
Bedroom 3
- Features: Bath
- Level: Bath
- Area: 180 Square Feet
- Dimensions: 15x12
Bedroom 4
- Features: Bath
- Level: Bath
- Area: 195 Square Feet
- Dimensions: 15x13
Bonus room
- Features: Second Floor
- Level: Second Floor
- Area: 416 Square Feet
- Dimensions: 26x16
Dining room
- Features: Combination
- Level: Combination
- Area: 195 Square Feet
- Dimensions: 15x13
Kitchen
- Features: Pantry
- Level: Pantry
- Area: 225 Square Feet
- Dimensions: 15x15
Living room
- Area: 380 Square Feet
- Dimensions: 20x19
Heating
- Has Heating (Unspecified Type)
Cooling
- Central Air
Appliances
- Included: Electric Oven, Double Oven, Cooktop, Dishwasher, Indoor Grill, Microwave, Refrigerator, Stainless Steel Appliance(s)
Features
- Built-in Features, Entrance Foyer, Open Floorplan, Pantry, Walk-In Closet(s), High Speed Internet
- Flooring: Carpet, Wood, Marble, Tile
- Basement: Crawl Space
- Number of fireplaces: 2
- Fireplace features: Gas, Great Room
Interior area
- Total structure area: 4,029
- Total interior livable area: 4,029 sqft
- Finished area above ground: 4,029
Property
Parking
- Total spaces: 2
- Parking features: Attached
- Attached garage spaces: 2
Features
- Levels: One
- Stories: 2
- Patio & porch: Patio, Covered, Porch, Screened
- Exterior features: Gas Grill
- Pool features: Association
- Fencing: Back Yard
Lot
- Size: 0.27 Acres
- Dimensions: 80 x 148.1
- Features: Wooded
Details
- Parcel number: 094142M A 00400 00021142M
- Special conditions: Standard
Construction
Type & style
- Home type: SingleFamily
- Architectural style: Cottage
- Property subtype: Single Family Residence, Residential
Materials
- Brick
- Roof: Asphalt
Condition
- New construction: No
- Year built: 2022
Utilities & green energy
- Sewer: STEP System
- Water: Private
- Utilities for property: Natural Gas Available, Water Available, Underground Utilities
Community & HOA
Community
- Security: Security Gate
- Subdivision: The Grove
HOA
- Has HOA: Yes
- Amenities included: Clubhouse, Dog Park, Fitness Center, Gated, Golf Course, Park, Playground, Pool, Sidewalks, Tennis Court(s), Underground Utilities, Trail(s)
- Services included: Maintenance Grounds, Recreation Facilities
- HOA fee: $249 monthly
Location
- Region: College Grove
Financial & listing details
- Price per square foot: $534/sqft
- Tax assessed value: $1,895,000
- Annual tax amount: $5,366
- Date on market: 3/29/2025
Price history
| Date | Event | Price |
|---|---|---|
| 5/22/2025 | Sold | $2,150,000-6.5%$534/sqft |
Source:  RealTracs MLS as distributed by MLS GRID #2810050 Report a problem RealTracs MLS as distributed by MLS GRID #2810050 Report a problem | ||
| 4/23/2025 | Contingent | $2,299,990$571/sqft |
Source: RealTracs MLS as distributed by MLS GRID #2810050 Report a problem | ||
| 3/29/2025 | Listed for sale | $2,299,990$571/sqft |
Source: RealTracs MLS as distributed by MLS GRID #2810050 Report a problem | ||
| 3/23/2025 | Listing removed | $2,299,990$571/sqft |
Source: RealTracs MLS as distributed by MLS GRID #2772281 Report a problem | ||
| 1/4/2025 | Listed for sale | $2,299,990+8.1%$571/sqft |
Source: RealTracs MLS as distributed by MLS GRID #2772281 Report a problem | ||
| 4/25/2022 | Sold | $2,127,394$528/sqft |
Source: Public Record Report a problem | ||
Public tax history
| Year | Property taxes | Tax assessment |
|---|---|---|
| 2025 | $6,159 +14.8% | $473,750 +66% |
| 2024 | $5,366 | $285,450 |
| 2023 | $5,366 +37.7% | $285,450 +37.7% |
| 2022 | $3,897 +472.2% | $207,300 +471.9% |
| 2021 | $681 -5.7% | $36,250 +11.5% |
| 2020 | $722 | $32,500 |
| 2019 | $722 +3.3% | $32,500 |
| 2018 | $699 | $32,500 |
| 2017 | $699 | $32,500 |
Find assessor info on the county website
Neighborhood: 37046
Nearby homes
- $2,100,0005 bd7 ba4.2k sqft8676 Belladonna Dr, College Grove, TN 37046Sold
- $2,080,0004 bd5 ba4.2k sqft8668 Belladonna Dr, College Grove, TN 37046Sold
- $2,744,000-- bd4 ba4.1k sqft8680 Belladonna Dr, College Grove, TN 37046Off Market
- $1,912,500-- bd4 ba2.3k sqft8664 Belladonna Dr, College Grove, TN 37046Off Market
- $1,966,800-- bd5 ba2.4k sqft8775 Belladonna Dr, College Grove, TN 37046Off Market
- $2,132,000-- bd-- ba2.8k sqft8677 Belladonna Dr, College Grove, TN 37046Off Market
- $2,515,1004 bd5 ba4.2k sqft8684 Belladonna Dr, College Grove, TN 37046Off Market
- $2,075,5004 bd5 ba2.5k sqft8771 Belladonna Dr, College Grove, TN 37046Off Market
Nearby schools
GreatSchools rating
- 9/10College Grove Elementary SchoolGrades: K-5Distance: 2.2 mi
- 8/10Fred J Page Middle SchoolGrades: 6-8Distance: 4 mi
- 9/10Fred J Page High SchoolGrades: 9-12Distance: 3.8 mi
Schools provided by the listing agent
- Elementary: College Grove Elementary
- Middle: Fred J Page Middle School
- High: Fred J Page High School
Source: RealTracs MLS as distributed by MLS GRID. This data may not be complete. We recommend contacting the local school district to confirm school assignments for this home.
Get a cash offer in 3 minutes
Find out how much your home could sell for in as little as 3 minutes with a no-obligation cash offer.
Estimated market value
$2,219,100
Get a cash offer in 3 minutes
Find out how much your home could sell for in as little as 3 minutes with a no-obligation cash offer.
Estimated market value
$2,219,100
- Tennessee
- Williamson County
- College Grove
- 37046
- 8672 Belladonna Dr
Nearby cities
Nearby zip codes
Other College Grove Topics
