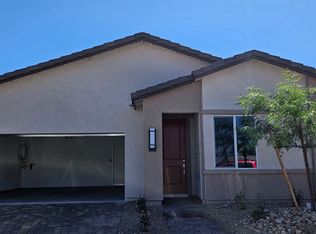
Welcome to this immaculate, turn-key single-story haven. Built in 2024, your new home offers almost 2,200 sq ft of modern living space, featuring 4 spacious bedrooms and 2.5 baths. Step inside to find high-end tile flooring throughout and a fresh, designer palette of "Lazy Grey" paint. Every window is outfitted with premium Acadia Living Composite Shutters, providing a custom look and energy efficiency. The open-concept kitchen is a chef’s dream with an oversized island, white cabinetry, black hardware, and a smart refrigerator. Enjoy year-round outdoor living with a heat-reflective cool deck. The outdoor space is pre-wired for dual gas grills, prewired for a spa, plumbed for a kitchen sink and power outlets available throughout the yard making it plug and play ready for your outdoor setup. Inside the garage you'll find prewiring for fast setup with an electric charger as well as epoxied flooring and ceiling mounted storage racks. The location just off of Decatur and Blue Diamond is perfect walking distance to many restaurants, EOS fitness and more. You'll be less than 15 minutes away from the airport and the strip! Don't miss out on this home - it's a must see!
Active
Price cut: $112 (7/3)
$638,888
8672 Bench St, Las Vegas, NV 89139
4beds
2,157sqft
Single Family Residence
Built in 2024
5,227 Square Feet Lot
$633,600 Zestimate®
$296/sqft
$85/mo HOA
What's special
Black hardwareOpen-concept kitchenYear-round outdoor livingSmart refrigeratorOversized islandWhite cabinetryHigh-end tile flooring throughout
- 51 days |
- 328 |
- 9 |
Zillow last checked:
Listing updated:
Listed by:
Christopher M DiLorenzo BS.0145300 Chris@dilorealty.com,
Realty ONE Group, Inc
Source: LVR,MLS#: 2783133
Originating MLS: Greater Las Vegas Association of Realtors Inc
Loading...
Facts & features
Interior
Bedrooms & bathrooms
- Bedrooms: 4
- Bathrooms: 3
- Full bathrooms: 2
- 1/2 bathrooms: 1
Primary bedroom
- Description: Bedroom With Bath Downstairs,Ceiling Fan,Ceiling Light,Closet,Downstairs,Walk-In Closet(s)
- Dimensions: 18x14
Bedroom 2
- Description: Ceiling Fan,Ceiling Light,Closet,Downstairs
- Dimensions: 12x11
Bedroom 3
- Description: Ceiling Fan,Ceiling Light,Closet,Downstairs
- Dimensions: 12x11
Bedroom 4
- Description: Ceiling Fan,Ceiling Light,Closet,Downstairs
- Dimensions: 12x11
Den
- Description: Ceiling Fan,Ceiling Light,Downstairs
- Dimensions: 12x12
Dining room
- Description: Dining Area,Family Room/Dining Combo
- Dimensions: 13x11
Family room
- Description: Ceiling Fan,Downstairs
- Dimensions: 22x19
Kitchen
- Description: Breakfast Bar/Counter,Breakfast Nook/Eating Area,Hardwood Flooring,Island,Lighting Recessed,Quartz Countertops,Walk-in Pantry
- Dimensions: 16x12
Heating
- Central, Gas
Cooling
- Central Air, Electric
Appliances
- Included: Built-In Electric Oven, Convection Oven, Dryer, Dishwasher, ENERGY STAR Qualified Appliances, Gas Cooktop, Disposal, Gas Water Heater, Microwave, Refrigerator, Water Softener Owned, Tankless Water Heater, Water Purifier, Washer
- Laundry: Gas Dryer Hookup, Main Level, Laundry Room
Features
- Bedroom on Main Level, Ceiling Fan(s), Primary Downstairs, Window Treatments
- Flooring: Carpet, Tile
- Windows: Double Pane Windows, Low-Emissivity Windows, Plantation Shutters, Window Treatments
- Has fireplace: No
Interior area
- Total structure area: 2,157
- Total interior livable area: 2,157 sqft
Video & virtual tour
Property
Parking
- Total spaces: 2
- Parking features: Attached, Epoxy Flooring, Electric Vehicle Charging Station(s), Finished Garage, Garage, Private, Storage
- Attached garage spaces: 2
Features
- Stories: 1
- Exterior features: Barbecue, Sprinkler/Irrigation
- Fencing: Block,Back Yard
Lot
- Size: 5,227 Square Feet
- Features: Drip Irrigation/Bubblers, Desert Landscaping, Sprinklers In Front, Landscaped, Sprinklers Timer, < 1/4 Acre
Details
- Parcel number: 17613714003
- Zoning description: Single Family
- Other equipment: Water Softener Loop
- Horse amenities: None
Construction
Type & style
- Home type: SingleFamily
- Architectural style: One Story
- Property subtype: Single Family Residence
- Attached to another structure: Yes
Materials
- Block, Stucco
- Roof: Tile
Condition
- Resale
- Year built: 2024
Utilities & green energy
- Electric: Photovoltaics None, 220 Volts in Garage
- Sewer: Public Sewer
- Water: Public
- Utilities for property: High Speed Internet Available, Underground Utilities
Green energy
- Energy efficient items: Windows
Community & HOA
Community
- Subdivision: Edmond Cougar
HOA
- Has HOA: Yes
- Amenities included: None
- Services included: None
- HOA fee: $85 monthly
- HOA name: Havenwood
- HOA phone: 702-515-2042
Location
- Region: Las Vegas
Financial & listing details
- Price per square foot: $296/sqft
- Tax assessed value: $584,274
- Annual tax amount: $5,996
- Date on market: 5/15/2026
- Listing agreement: Exclusive Right To Sell
- Listing terms: Cash,Conventional,FHA,VA Loan
- Ownership: Single Family Residential
Estimated market value
$633,600
$602,000 - $665,000
$2,463/mo
Price history
| Date | Event | Price |
|---|---|---|
| 7/3/2026 | Price change | $638,8880%$296/sqft |
Source: | ||
| 6/12/2026 | Price change | $639,000-0.9%$296/sqft |
Source: | ||
| 5/15/2026 | Listed for sale | $645,000+11%$299/sqft |
Source: | ||
| 8/23/2024 | Sold | $580,965$269/sqft |
Source: Public Record Report a problem | ||
Public tax history
| Year | Property taxes | Tax assessment |
|---|---|---|
| 2026 | $5,999 +305.1% | $204,496 +305.7% |
| 2025 | $1,481 +6.6% | $50,400 +6.7% |
| 2024 | $1,389 | $47,250 |
| 2023 | -- | -- |
Find assessor info on the county website
Monthly payment
Est. payment$--/mo
Payment breakdown
Explore the cost of this home by adjusting the details. Changes won't be saved.All calculations are estimates and provided by Zillow, Inc. for informational purposes only. Actual amounts may vary.
HOA fees may include property taxes on listings classified as Co-Ops. Contact the listing agent and/or owner for fee details.
Mortgage interest rates are dependent on a number of factors, including credit score, down payment, and repayment length. Interest rate data provided by Zillow Group Marketplace, Inc. as of 1/1/1970 from various mortgage lenders with which we have lead or other similar arrangements; the Estimated Payment is an average of those rates.
See how much you could borrow to make a competitive offer.
Climate risks
Neighborhood: Enterprise
Nearby schools
GreatSchools rating
- 6/10Dr. Beverly S. Mathis Elementary SchoolGrades: PK-5Distance: 1.2 mi
- 6/10Lawrence & Heidi Canarelli Middle SchoolGrades: 6-8Distance: 1.6 mi
- 5/10Desert Oasis High SchoolGrades: 9-12Distance: 3 mi
Schools provided by the listing agent
- Elementary: Mathis, Beverly Dr.,Mathis, Beverly Dr.
- Middle: Canarelli Lawrence & Heidi
- High: Desert Oasis
Source: LVR. This data may not be complete. We recommend contacting the local school district to confirm school assignments for this home.
A local agent can set up tours, give advice and negotiate with sellers.
- Nevada
- Clark County
- Las Vegas
- 89139
- Enterprise
- 8672 Bench St