WOW! WHAT A WATERVIEW! Fantastic Updated home with all of the bells & whistles. Over 3400 sq ft of Indoor and Outdoor Living Space. The Outdoor living area features travertine tile creating an elegant space to relax and enjoy the fantastic, peaceful view. The heated pool has been updated with a salt system and PebbleTec Inner Surface. Outdoor cooking gas grill makes it easy to dine and play with a beautiful view. The Kitchen has been updated with quality wood cabinetry, easy pull out storage and gas cook top. 24"Porcelain tile is throughout the living area. The Master Bath has been uniquely updated with his and her vanities and commodes and a walk through Steam Shower with premium tile finishes creating a spa -like retreat. Flex room near the office could be a guest or playroom. The office is fully loaded with plenty of "work at home" features built in and a beautiful pool/water view. Plantation shutters throughout on all windows and sliding doors. Over $250,000 in upgrades by this seller. Features include New Roof, gutters & downspouts (2025), A/C replaced in 2022, Whole house water filtration system (2025), accordion protection on all windows and expanded driveway for easy car access. Epoxy floor in this super clean garage with plenty of cabinets for storage. 20KW whole house Gas Generator with automatic switch, powered by a buried 500 gallon propane tank. Village Walk is a fantastic Active community with 1177 homes. The low HOA fees include yard and lawn care. The Full Service Cafe is a wonderful gathering place with a friendly staff and a Tiki Bar at the Geo-Thermal Controlled Lagoon Pool. Other amenities include a Geo-Thermal Lap pool, Six Har-Tru Tennis Courts, 2 Pickle Ball Courts, Bocce Ball, State of the Art Fitness Center and ClubHouse for Meetings, Parties and Gatherings. A 28 page News Letter is Printed every month to inform you and update you of all activities. Conveniently located on Palmer Ranch with a short drive to the Legacy Bike Trail, Oscar Sherrer State Park, Shopping, "A" Rated Schools and a Short Drive to Siesta Key Beach, #1 in the USA!
For sale
Price cut: $30K (8/19)
$799,000
8672 DOLCE LANE, SARASOTA, FL 34238
4beds
2,521sqft
Single Family Residence
Built in 2002
8,992 Square Feet Lot
$766,300 Zestimate®
$317/sqft
$513/mo HOA
What's special
Outdoor cooking gas grillEasy pull out storageGas cook top
- 43 days
- 3,252
- 116
Likely to sell faster than
Zillow last checked:
Listing updated:
Listed by:
Kim Klee 941-400-8922,
COLDWELL BANKER REALTY 941-366-8070,
Vi Klee 941-993-8432,
COLDWELL BANKER REALTY
Source: Stellar MLS,MLS#: A4700661 Originating MLS: Sarasota - Manatee
Originating MLS: Sarasota - Manatee
Facts & features
Interior
Bedrooms & bathrooms
- Bedrooms: 4
- Bathrooms: 3
- Full bathrooms: 3
Rooms
- Room types: Den/Library/Office, Utility Room
Primary bedroom
- Features: Built-In Shelving, Ceiling Fan(s), Central Vacuum, Dual Sinks, En Suite Bathroom, Built-in Closet
- Level: First
- Area: 224 Square Feet
- Dimensions: 16x14
Bedroom 2
- Features: Built-In Shelving, Ceiling Fan(s), Central Vacuum, Built-in Closet
- Level: First
- Area: 132 Square Feet
- Dimensions: 12x11
Bedroom 3
- Features: Built-In Shelving, Ceiling Fan(s), Central Vacuum, Built-in Closet
- Level: First
- Area: 132 Square Feet
- Dimensions: 12x11
Balcony porch lanai
- Features: No Closet
- Level: First
- Area: 180 Square Feet
- Dimensions: 20x9
Balcony porch lanai
- Features: No Closet
- Level: First
- Area: 230 Square Feet
- Dimensions: 23x10
Bonus room
- Features: No Closet
- Level: First
- Area: 120 Square Feet
- Dimensions: 12x10
Dining room
- Features: Central Vacuum, No Closet
- Level: First
- Area: 247 Square Feet
- Dimensions: 19x13
Family room
- Features: Built-In Shelving, Central Vacuum, No Closet
- Level: First
- Area: 312 Square Feet
- Dimensions: 24x13
Kitchen
- Features: Breakfast Bar, Built-In Shelving, Central Vacuum, Kitchen Island, Granite Counters, Built-in Closet
- Level: First
- Area: 338 Square Feet
- Dimensions: 26x13
Office
- Features: Built-In Shelving, Ceiling Fan(s), No Closet
- Level: First
- Area: 100 Square Feet
- Dimensions: 10x10
Heating
- Central, Electric
Cooling
- Central Air
Appliances
- Included: Bar Fridge, Cooktop, Dishwasher, Disposal, Dryer, Electric Water Heater, Microwave, Range, Refrigerator, Washer
- Laundry: Electric Dryer Hookup, Inside, Laundry Room, Washer Hookup
Features
- Built-in Features, Cathedral Ceiling(s), Ceiling Fan(s), Central Vacuum, Crown Molding, High Ceilings, Kitchen/Family Room Combo, Open Floorplan, Primary Bedroom Main Floor, Solid Surface Counters, Solid Wood Cabinets, Split Bedroom, Stone Counters, Walk-In Closet(s)
- Flooring: Engineered Hardwood, Porcelain Tile
- Doors: Outdoor Grill, Sliding Doors
- Windows: Window Treatments, Hurricane Shutters, Hurricane Shutters/Windows
- Has fireplace: No
Interior area
- Total structure area: 3,412
- Total interior livable area: 2,521 sqft
Video & virtual tour
Property
Parking
- Total spaces: 2
- Parking features: Driveway, Garage Door Opener, Garage Faces Side
- Attached garage spaces: 2
- Has uncovered spaces: Yes
- Details: Garage Dimensions: 20x20
Features
- Levels: One
- Stories: 1
- Patio & porch: Deck, Rear Porch, Screened
- Exterior features: Irrigation System, Outdoor Grill, Rain Gutters, Sidewalk
- Has private pool: Yes
- Pool features: Deck, Heated, In Ground, Salt Water
- Has view: Yes
- View description: Water, Lake, Pond
- Has water view: Yes
- Water view: Water,Lake,Pond
- Waterfront features: Lake, Pond
Lot
- Size: 8,992 Square Feet
- Features: In County, Landscaped, Level, Sidewalk, Street Dead-End, Above Flood Plain
- Residential vegetation: Mature Landscaping, Oak Trees, Trees/Landscaped
Details
- Parcel number: 0120100010
- Zoning: RSF2
- Special conditions: None
Construction
Type & style
- Home type: SingleFamily
- Architectural style: Mediterranean
- Property subtype: Single Family Residence
Materials
- Concrete, Stucco
- Foundation: Concrete Perimeter, Slab
- Roof: Tile
Condition
- Completed
- New construction: No
- Year built: 2002
Details
- Builder model: Carlyle
- Builder name: DiVosta
Utilities & green energy
- Sewer: Public Sewer
- Water: Canal/Lake For Irrigation
- Utilities for property: Cable Connected, Electricity Connected, Fiber Optics, Fire Hydrant, Propane, Public, Sewer Connected, Sprinkler Recycled, Street Lights, Underground Utilities, Water Available
Green energy
- Water conservation: Irrig. System-Rainwater from Ponds, Irrigation-Reclaimed Water
Community & HOA
Community
- Features: Fishing, Lake, Association Recreation - Owned, Clubhouse, Deed Restrictions, Fitness Center, Gated Community - Guard, Golf Carts OK, Irrigation-Reclaimed Water, No Truck/RV/Motorcycle Parking, Pool, Restaurant, Sidewalks, Tennis Court(s)
- Security: Gated Community, Smoke Detector(s)
- Pet fee: $0 monthly
- Subdivision: VILLAGEWALK
HOA
- Has HOA: Yes
- Amenities included: Basketball Court, Clubhouse, Fence Restrictions, Fitness Center, Gated, Pickleball Court(s), Pool, Recreation Facilities, Tennis Court(s), Vehicle Restrictions
- Services included: 24-Hour Guard, Common Area Taxes, Community Pool, Reserve Fund, Fidelity Bond, Maintenance Grounds, Manager, Private Road, Recreational Facilities
- HOA fee: $513 monthly
- HOA name: Colin Smart
- HOA phone: 941-925-8775
- Second HOA name: Palmer Ranch
- Second HOA phone: 941-925-8775
Location
- Region: Sarasota
Financial & listing details
- Price per square foot: $317/sqft
- Tax assessed value: $642,800
- Annual tax amount: $5,785
- Date on market: 7/24/2026
- Cumulative days on market: 44 days
- Listing terms: Cash,Conventional
- Ownership: Fee Simple
- Total actual rent: 0
- Electric utility on property: Yes
- Road surface type: Paved, Asphalt
Estimated market value
$766,300
$728,000 - $805,000
$3,603/mo
Price history
| Date | Event | Price |
|---|---|---|
| 8/19/2026 | Price change | $799,000-3.6%$317/sqft |
Source:  Stellar MLS #A4700661 Report a problem Stellar MLS #A4700661 Report a problem | ||
| 7/24/2026 | Listed for sale | $829,000-6.8%$329/sqft |
Source: Stellar MLS #A4700661 Report a problem | ||
| 6/15/2026 | Listing removed | -- |
Source: Owner Report a problem | ||
| 3/1/2026 | Listed for sale | $889,900+48.3%$353/sqft |
Source: Owner Report a problem | ||
| 4/11/2018 | Sold | $600,000+27.7%$238/sqft |
Source: Public Record Report a problem | ||
| 12/8/2009 | Sold | $470,000$186/sqft |
Source: Public Record Report a problem | ||
Public tax history
| Year | Property taxes | Tax assessment |
|---|---|---|
| 2025 | $5,786 +4.2% | $469,238 +2.9% |
| 2024 | $5,554 +3.7% | $456,014 +3% |
| 2023 | $5,354 +2.3% | $442,732 +3% |
| 2022 | $5,236 +3.4% | $429,837 +4.5% |
| 2021 | $5,063 -0.3% | $411,492 +1.4% |
| 2020 | $5,081 +3.4% | $405,811 +2.3% |
| 2019 | $4,915 | $396,687 +7.7% |
| 2018 | $4,915 +8.1% | $368,368 +3.4% |
| 2017 | $4,546 -0.2% | $356,136 -15.2% |
| 2016 | $4,557 | $420,200 +7.2% |
| 2015 | $4,557 +0.4% | $391,800 +15.7% |
| 2014 | $4,540 +0.1% | $338,559 |
| 2013 | $4,538 +2.7% | $338,559 +1.7% |
| 2012 | $4,417 -1.6% | $332,900 -3.1% |
| 2011 | $4,488 -7.6% | $343,700 -5% |
| 2010 | $4,857 -23.2% | $361,800 -7.7% |
| 2009 | $6,329 | $392,000 -16.5% |
| 2008 | $6,329 -1.9% | $469,300 -1.4% |
| 2007 | $6,449 | $475,900 -1.8% |
| 2006 | -- | $484,600 +27.3% |
| 2005 | -- | $380,700 +23% |
| 2004 | $4,958 +8.1% | $309,600 +12.6% |
| 2003 | $4,584 +691.9% | $275,000 +635.3% |
| 2002 | $579 | $37,400 |
Find assessor info on the county website
Monthly payment
Est. payment
Payment breakdown
Explore the cost of this home by adjusting the details. Changes won't be saved.Climate risks
Neighborhood: Palmer Ranch
Nearby schools
Schools provided by the listing agent
- Elementary: Ashton Elementary
- Middle: Sarasota Middle
- High: Riverview High
Source: Stellar MLS. This data may not be complete. We recommend contacting the local school district to confirm school assignments for this home.

Similar homes
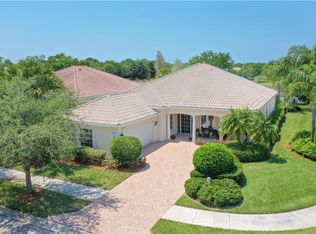
- $789,0003 bd3 ba2.5k sqft4391 MAPLEWOOD LANE, SARASOTA, FL 34238For Sale
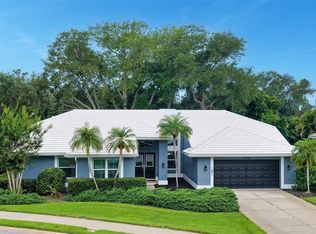
 MLS ID #A4696313, Justin Finney, COLDWELL BANKER REALTY. Stellar MLS
 - $749,9003 bd2 ba2.4k sqft5157 COTE DU RHONE WAY, SARASOTA, FL 34238For Sale
 MLS ID #A4694778, Cynthia Bowers, COLDWELL BANKER SARASOTA CENT.. Stellar MLS
 - $675,0003 bd3 ba2k sqft5127 HANGING MOSS LANE, SARASOTA, FL 34238For Sale
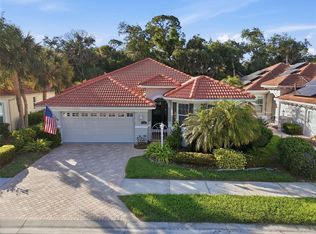 MLS ID #OM730682, Nancy Minch, LPT REALTY, LLC. Stellar MLS
 - $895,0003 bd3 ba2.6k sqft7765 CALLE FACIL, SARASOTA, FL 34238For Sale
 MLS ID #A4703413, Joel Schemmel, DOUGLAS ELLIMAN. Stellar MLS
 - $759,9003 bd2 ba1.9k sqft8737 BELLUSSI DRIVE, SARASOTA, FL 34238For SaleMLS ID #A4703173, Lori Carey, LLC, PREMIER SOTHEBY'S INTERNATIONAL REALTY. Stellar MLS
- $824,9003 bd3 ba2.5k sqft5325 ANTHONY LANE, SARASOTA, FL 34233For SaleMLS ID #A4702106, Greg Sheller, RE/MAX ALLIANCE GROUP. Stellar MLS
- $925,0004 bd3 ba3k sqft7373 S SERENOA DRIVE, SARASOTA, FL 34241For SaleMLS ID #A4699588, Karie Backman, KELLER WILLIAMS ON THE WATER S. Stellar MLS
- $575,0003 bd2 ba2.2k sqft8224 NICE WAY, SARASOTA, FL 34238For SaleMLS ID #A4701792, Tim Yocum, Sr, COLDWELL BANKER REALTY. Stellar MLS
- $549,0003 bd3 ba2.2k sqft8737 PEBBLE CREEK LANE, SARASOTA, FL 34238For SaleMLS ID #A4700486, Darren Beddoe, COLDWELL BANKER REALTY. Stellar MLS
- $824,9004 bd3 ba3.1k sqft1109 DELACROIX CIRCLE, NOKOMIS, FL 34275For SaleMLS ID #N6145042, Lori Turkovics, COLDWELL BANKER REALTY. Stellar MLS
- $760,0003 bd2 ba2.4k sqft1495 LANDVIEW LANE, OSPREY, FL 34229For SaleMLS ID #A4697993, Pat Williams, PAT WILLIAMS REALTY, LLC. Stellar MLS
- $650,0002 bd2 ba2.2k sqft5416 HOPE SOUND CIRCLE, SARASOTA, FL 34238For SaleMLS ID #A4667217, Brian ODonnell, REALTY BY DESIGN LLC. Stellar MLS
- $1,090,0005 bd4 ba3.1k sqft12457 GOLDEN SAGE DRIVE, SARASOTA, FL 34238For SaleMLS ID #O6379705, Steven Koleno, BEYCOME OF FLORIDA LLC. Stellar MLS
- $850,0003 bd3 ba2.6k sqft4060 PENSHURST PARK, SARASOTA, FL 34235For SaleMLS ID #A4702327, Fernando Viteri, PA, PREMIER SOTHEBY'S INTERNATIONAL REALTY. Stellar MLS
- $410,0003 bd2 ba1.6k sqft5211 PARISIENNE PLACE #101B27, SARASOTA, FL 34238For SaleMLS ID #A4698331, Cynthia Bowers, COLDWELL BANKER SARASOTA CENT.. Stellar MLS
- $530,0003 bd2 ba1.6k sqft8729 TRATTORIA TERRACE, SARASOTA, FL 34238For SaleMLS ID #A4697196, Rudi Weiss, CHARITY & WEISS INTERNATIONAL LLC. Stellar MLS
- $749,0003 bd3 ba2.6k sqft4004 PENSHURST PARK, SARASOTA, FL 34235For SaleMLS ID #A4695985, Fernando Viteri, PA, PREMIER SOTHEBY'S INTERNATIONAL REALTY. Stellar MLS
- $848,6003 bd3 ba2.3k sqft5880 SEMOLINO STREET, NOKOMIS, FL 34275For SaleMLS ID #A4701530, Jennifer Putnam, COLDWELL BANKER SARASOTA CENT.. Stellar MLS
- $759,0003 bd3 ba2.4k sqft4704 SENECA PARK TRAIL, BRADENTON, FL 34211For SaleMLS ID #A4703932, Brooke Rowe, CHARLES RUTENBERG REALTY INC. Stellar MLS
- $429,0002 bd2 ba1.6k sqft5546 MODENA PLACE, SARASOTA, FL 34238For SaleMLS ID #A4677319, Dan Lussier, KELLER WILLIAMS ON THE WATER S. Stellar MLS
