Skip main navigation
Off market
  • $418,400

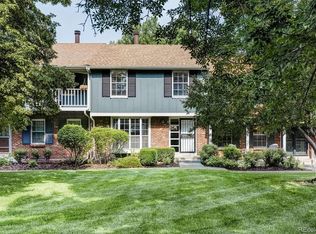
    8672 E Amherst Dr APT D, Denver, CO 80231

    3beds
    1,980sqft
    Townhouse
    Built in 1980
    1,585 Square Feet Lot
    $418,400 Zestimate®
    $211/sqft
    $2,774 Estimated rent

    Home value

    $418,400

    $397,000 - $439,000

    $2,774/mo

    Zestimate® history
    Loading
    Loading...

    Owner options

    List your home for rent

    $2,774/mo

    Rent Zestimate®

    Find your next renter with Zillow Rental Manager. Plus, with online applications, you can quickly screen prospective tenants – for free.

    Learn more

    $2,774/mo

    Rent Zestimate®

    Refinance and save

    $2,589/mo

    Est. payment

    Refinancing to a lower rate could help reduce your monthly payments and save thousands over the life of the loan.

    See today's rates

    $2,589/mo

    Est. payment

    Explore your selling options

    Work with a Zillow partner agent

    Leverage their expertise and Zillow's premium Showcase listings to get your home seen by more buyers.

    Get started

    List with your own agent

    Get your home in front of millions of buyers by listing it on Zillow.

    Learn how to do it

    Sell it yourself

    Take full control of how buyers see your home on Zillow by listing For Sale by Owner (FSBO).

    List your home

    What's special

    You'll LOVE this 3 bedroom 2 bathroom townhome in Denver County just steps from the Highline and Cherry Creek Trails! Clean, updated, and turn-key--nothing for you to do except move in! In the warmer months, enjoy morning coffee and sunrises on the covered balcony, relax under the shade of the retractable awning on the rear patio, and grow veggies in your own raised garden beds (INCLUDED)! In the winter, read a book or watch a movie by the warm wood-burning fireplace! Lots of potential in the basement to paint your masterpiece with plumbing already roughed in for a basement bathroom. Washer/dryer INCLUDED! New water heater installed and HVAC duct repairs were performed in 2018. Super quiet community with pool/tennis courts/clubhouse and great access to outdoor recreation and adventure, Cherry Creek State Park, Whole Foods, Target, I-225, I-25, and so much more! Buyer to verify all information.

    This property is off market, which means it's not currently listed for sale or rent on Zillow. This may be different from what's available on other websites or public sources.

    Facts & features

    Interior

    Bedrooms & bathrooms
    • Bedrooms: 3
    • Bathrooms: 2
    • Full bathrooms: 1
    • 1/2 bathrooms: 1
    Heating
    • Forced air, Gas
    Cooling
    • None
    Appliances
    • Included: Dishwasher, Dryer, Garbage disposal, Range / Oven, Refrigerator, Washer
    • Laundry: In Unit
    Features
    • Ceiling Fan(s), Jack & Jill Bath, Master Suite, Smoke Free, Solid Surface Counters
    • Flooring: Tile, Carpet, Hardwood, Laminate
    • Basement: Partially finished
    • Has fireplace: Yes
    • Fireplace features: Wood Burning, Living Room
    • Common walls with other units/homes: 2+ Common Walls
    Interior area
    • Total interior livable area: 1,980 sqft
    • Finished area below ground: 0.00

    Property

    Parking
    • Total spaces: 2
    • Parking features: Garage - Detached
    Features
    • Patio & porch: Covered, Front Porch
    • Exterior features: Brick
    Lot
    • Size: 1,585 Square Feet
    Details
    • Parcel number: 0634601137000
    • Zoning description: R-2

    Construction

    Type & style
    • Home type: Townhouse
    Materials
    • Roof: Composition
    Condition
    • Year built: 1980

    Utilities & green energy

    • Sewer: Public Sewer
    • Water: Public

    Community & HOA

    HOA
    • Has HOA: Yes
    • Amenities included: Clubhouse, Pool, Tennis Court(s)
    • Services included: Snow Removal, Trash, Maintenance Grounds, Insurance, Water, Sewer, Recycling, Capital Reserves, Irrigation Water
    • HOA fee: $162 monthly
    Location
    • Region: Denver

    Financial & listing details

    • Price per square foot: $211/sqft
    • Tax assessed value: $478,600
    • Annual tax amount: $2,199
    • Road surface type: Paved

    Price history

    DateEventPrice
    9/11/2020Sold$371,250-1%$188/sqft
    Source: Agent Provided Report a problem
    8/6/2020Pending sale$375,000$189/sqft
    Source: Compass - Denver #7461100 Report a problem
    7/30/2020Listed for sale$375,000+11.9%$189/sqft
    Source: Compass - Denver #7461100 Report a problem
    3/29/2018Sold$335,000-1.5%$169/sqft
    Source: Public Record Report a problem
    2/25/2018Pending sale$340,000$172/sqft
    Source: The Cherry Creek Meadows Broker Inc #4504616 Report a problem
    2/16/2018Listed for sale$340,000+83.8%$172/sqft
    Source: The Cherry Creek Meadows Broker Inc #4504616 Report a problem
    4/3/2002Sold$185,000$93/sqft
    Source: Public Record Report a problem

    Public tax history

    YearProperty taxesTax assessment
    2024$2,199 +16.7%$28,380 -9.5%
    2023$1,885 +3.6%$31,370 +32.4%
    2022$1,819 -1.3%$23,700 -2.8%
    2021$1,843 +2.9%$24,380 -1.8%
    2020$1,791 +86.4%$24,839 -0.7%
    2019$961 $25,013 +27.5%
    2018$961 +0.3%$19,620
    2017$958 +31.4%$19,620 +13.5%
    2016$729 +30.2%$17,290
    2015$560 0%$17,290 +28.4%
    2014$560 -54.6%$13,470
    2013$1,234 +17.9%$13,470 -8.2%
    2012$1,047 $14,680
    Find assessor info on the county website

    Neighborhood: Hampden

    Nearby schools

    GreatSchools rating
    Schools provided by the listing agent
    • Elementary: Joe Shoemaker
    • Middle: Hamilton
    • High: Thomas Jefferson
    • District: Denver 1

    Source: The MLS. This data may not be complete. We recommend contacting the local school district to confirm school assignments for this home.

    Get a cash offer in 3 minutes
    Find out how much your home could sell for in as little as 3 minutes with a no-obligation cash offer.
    Estimated market value
    $418,400
    Get a cash offer in 3 minutes
    Find out how much your home could sell for in as little as 3 minutes with a no-obligation cash offer.
    Estimated market value
    $418,400