***OPEN HOUSE SAT APRIL 11 FROM NOON-2PM*** Welcome home to this Colonial brick home in a quiet residential neighborhood located in Superior Township with curbed streets and sidewalks throughout. This two story home features both a living room and a family room with a gas fireplace. Off the family room is an enclosed screened in patio for your enjoyment during those warm summer months. Along with the Kitchen and Dining room the full bath and a full sized sauna are located on the first floor. The second floor features three bedrooms with one bedroom boasting 20x10 measurements in size. The second floor also features a full bath and a laundry chute to the laundry room located in the basement. The very clean basement measures 21x21 and is unfinished but has been freshly painted and features the utilities with a brand new furnace and the laundry room. There is a two car attached garage with an electric garage door opener and a backdoor. The neighborhood is excited to have a new library and due to break ground soon a brand new County Recreation Center just up the street. Also just minutes from major airports, colleges, hospitals, shopping and dining such as Depot Town in Ypsilanti. FYI there are hardwood floors under the living room, stairs and all the upstairs carpet!
Sold for $285,000
$285,000
8672 Hemlock Ct, Ypsilanti, MI 48198
3beds
1,412sqft
Single Family Residence
Built in 1966
7,405 Square Feet Lot
$290,900 Zestimate®
$202/sqft
$2,244 Estimated rent
Home value
$290,900
Estimated sales range
Not available
$2,244/mo
Zestimate® history
Owner options
List your home for rent
$2,244/mo
Rent Zestimate®
Find your next renter with Zillow Rental Manager. Plus, with online applications, you can quickly screen prospective tenants – for free.
$2,244/mo
Rent Zestimate®
Refinance and save
$2,009/mo
Est. payment
Refinancing to a lower rate could help reduce your monthly payments and save thousands over the life of the loan.
$2,009/mo
Est. payment
Explore your selling options
Work with a Zillow partner agent
Leverage their expertise and Zillow's premium Showcase listings to get your home seen by more buyers.
Get startedList with your own agent
Get your home in front of millions of buyers by listing it on Zillow.
Learn how to do itSell it yourself
Take full control of how buyers see your home on Zillow by listing For Sale by Owner (FSBO).
List your homeWhat's special
Zillow last checked:
Listing updated:
Listed by:
Therese Antonelli 734-777-9094,
Moving The Mitten RE Group Inc,
Timothy Craiger 734-627-7100,
Moving The Mitten RE Group Inc
Bought with:
Paris Reese, 6501436517
Hinton Real Estate Group
Source: Realcomp II,MLS#: 20261020698
Facts & features
Interior
Bedrooms & bathrooms
- Bedrooms: 3
- Bathrooms: 2
- Full bathrooms: 2
Bedroom
- Level: Second
- Area: 200
- Dimensions: 20 X 10
Bedroom
- Level: Second
- Area: 80
- Dimensions: 10 X 8
Bedroom
- Level: Second
- Area: 132
- Dimensions: 12 X 11
Other
- Level: Entry
- Area: 35
- Dimensions: 7 X 5
Other
- Level: Second
- Area: 35
- Dimensions: 7 X 5
Dining room
- Level: Entry
- Area: 63
- Dimensions: 9 X 7
Family room
- Level: Entry
- Area: 285
- Dimensions: 19 X 15
Kitchen
- Level: Entry
- Area: 81
- Dimensions: 9 X 9
Laundry
- Level: Basement
- Area: 100
- Dimensions: 10 X 10
Living room
- Level: Entry
- Area: 216
- Dimensions: 18 X 12
Heating
- Forced Air, Natural Gas
Cooling
- Central Air
Appliances
- Included: Dishwasher, Disposal, Dryer, Free Standing Gas Range, Free Standing Refrigerator, Microwave, Washer
- Laundry: Electric Dryer Hookup, Laundry Room, Washer Hookup
Features
- High Speed Internet, Spa Hottub
- Basement: Unfinished
- Has fireplace: Yes
- Fireplace features: Family Room, Gas
Interior area
- Total interior livable area: 1,412 sqft
- Finished area above ground: 1,412
Property
Parking
- Total spaces: 2
- Parking features: Two Car Garage, Attached, Driveway, Electricityin Garage, Garage Faces Front, Garage Door Opener, Side Entrance
- Attached garage spaces: 2
Features
- Levels: Two
- Stories: 2
- Entry location: GroundLevel
- Pool features: None
- Fencing: Back Yard
Lot
- Size: 7,405 Square Feet
- Dimensions: 66 x 115
Details
- Additional structures: Sheds
- Parcel number: J01034433003
- Special conditions: Short Sale No,Standard
Construction
Type & style
- Home type: SingleFamily
- Architectural style: Colonial
- Property subtype: Single Family Residence
Materials
- Brick
- Foundation: Basement, Poured
- Roof: Asphalt
Condition
- New construction: No
- Year built: 1966
Utilities & green energy
- Electric: Circuit Breakers
- Sewer: Public Sewer
- Water: Public
- Utilities for property: Above Ground Utilities, Cable Available
Community & HOA
Community
- Features: Sidewalks
- Subdivision: WOODLAND ACRESNO 3 SUPERIOR TOWNSHIP
HOA
- Has HOA: No
Location
- Region: Ypsilanti
Financial & listing details
- Price per square foot: $202/sqft
- Tax assessed value: $69,365
- Annual tax amount: $2,589
- Date on market: 4/10/2026
- Cumulative days on market: 8 days
- Listing agreement: Exclusive Right To Sell
- Listing terms: Cash,Conventional,FHA,Va Loan
Price history
| Date | Event | Price |
|---|---|---|
| 5/14/2026 | Sold | $285,000+3.6%$202/sqft |
Source:  Realcomp II #20261020698 Report a problem Realcomp II #20261020698 Report a problem | ||
| 4/16/2026 | Pending sale | $275,000$195/sqft |
Source: Realcomp II #20261020698 Report a problem | ||
| 4/10/2026 | Listed for sale | $275,000$195/sqft |
Source: Realcomp II #20261020698 Report a problem | ||
Public tax history
| Year | Property taxes | Tax assessment |
|---|---|---|
| 2026 | $2,868 0% | $130,200 -1.8% |
| 2025 | $2,868 | $132,600 +15.1% |
| 2024 | -- | $115,200 +31.5% |
| 2023 | -- | $87,600 +7.6% |
| 2022 | -- | $81,400 -1.2% |
| 2021 | -- | $82,400 +3.5% |
| 2020 | $2,397 | $79,600 +21% |
| 2019 | -- | $65,800 +19.2% |
| 2018 | -- | $55,200 +2.2% |
| 2017 | $1,977 | $54,000 +21.3% |
| 2016 | $1,977 +4.8% | $44,520 +0.3% |
| 2015 | $1,887 | $44,387 +3.2% |
| 2014 | $1,887 | $43,000 |
| 2013 | $1,887 | $43,000 -5.3% |
| 2012 | -- | $45,400 -5.4% |
| 2011 | -- | $47,993 +1.7% |
| 2010 | -- | $47,191 -0.3% |
| 2009 | -- | $47,333 +4.4% |
| 2008 | -- | $45,339 +2.3% |
| 2007 | -- | $44,320 -38.9% |
| 2005 | -- | $72,500 +3.3% |
| 2004 | -- | $70,200 +2.8% |
| 2003 | -- | $68,300 +15.8% |
| 2002 | $1,296 | $59,000 +11.3% |
| 2001 | -- | $53,000 +12.8% |
| 2000 | -- | $47,000 +18.1% |
| 1999 | $1,117 | $39,800 |
Find assessor info on the county website
Neighborhood: 48198
Nearby homes
- $248,0003 bd1 ba1.2k sqft8660 Hemlock Ct, Ypsilanti, MI 48198Off Market
- $254,6003 bd1 ba1.2k sqft8684 Hemlock Ct, Ypsilanti, MI 48198Off Market
- $258,0003 bd2 ba1.2k sqft8671 Pine Ct, Ypsilanti, MI 48198Sold
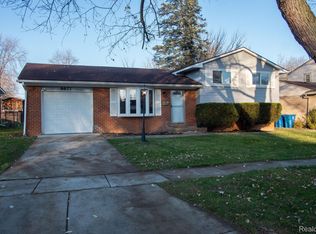
- $227,4003 bd2 ba1k sqft8683 Pine Ct, Ypsilanti, MI 48198Off Market
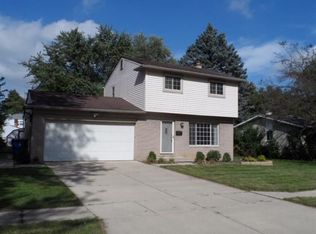
- $217,9003 bd1 ba1.2k sqft8648 Hemlock Ct, Ypsilanti, MI 48198Off Market
- $234,5003 bd1 ba1.2k sqft8659 Pine Ct, Ypsilanti, MI 48198Off Market
- $271,2003 bd1 ba1.5k sqft8696 Hemlock Ct, Ypsilanti, MI 48198Off Market
- $248,8003 bd1 ba1.2k sqft8647 Pine Ct, Ypsilanti, MI 48198Off Market
Nearby schools
GreatSchools rating
- 2/10Holmes Elementary Learning CenterGrades: K-6Distance: 0.7 mi
- 2/10Ypsilanti Community Middle SchoolGrades: 5-8Distance: 1.3 mi
- 2/10AC Tech High SchoolGrades: 9-12Distance: 3.3 mi
Get a cash offer in 3 minutes
Find out how much your home could sell for in as little as 3 minutes with a no-obligation cash offer.
Estimated market value
$290,900
Get a cash offer in 3 minutes
Find out how much your home could sell for in as little as 3 minutes with a no-obligation cash offer.
Estimated market value
$290,900
- Michigan
- Washtenaw County
- Superior
- 48198
- 8672 Hemlock Ct
