Skip main navigation
Sold for $735,000
  • $735,000

    8672 Iris Street, Arvada, CO 80005

    4beds
    2,989sqft
    Single Family Residence
    Built in 1978
    0.33 Acres Lot
    $724,300 Zestimate®
    $246/sqft
    $3,642 Estimated rent

    Home value

    $724,300

    $681,000 - $775,000

    $3,642/mo

    Zestimate® history
    Loading
    Loading...

    Owner options

    List your home for rent

    $3,642/mo

    Rent Zestimate®

    Find your next renter with Zillow Rental Manager. Plus, with online applications, you can quickly screen prospective tenants – for free.

    Learn more

    $3,642/mo

    Rent Zestimate®

    Refinance and save

    $4,377/mo

    Est. payment

    Refinancing to a lower rate could help reduce your monthly payments and save thousands over the life of the loan.

    See today's rates

    $4,377/mo

    Est. payment

    Explore your selling options

    Work with a Zillow partner agent

    Leverage their expertise and Zillow's premium Showcase listings to get your home seen by more buyers.

    Get started

    List with your own agent

    Get your home in front of millions of buyers by listing it on Zillow.

    Learn how to do it

    Sell it yourself

    Take full control of how buyers see your home on Zillow by listing For Sale by Owner (FSBO).

    List your home

    What's special

    Raised deckOpen floor plan
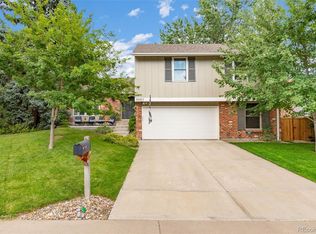
    Beautiful remodel in The Pond neighborhood and ideally located on one of the largest and nicest lots in the area. Fantastic open floor plan with four bedrooms and two bathrooms all on one level. The kitchen and family room adjoin with access to a raised deck and spacious back yard which backs to HOA owned green space. Perfect for entertaining or relaxing. The primary suite was reconfigured to include his and hers closets and a 3/4 bath with double sinks. Plenty of space for all and room to expand in the 1008 square foot unfinished basement. Oversized two car garage for toys and storage. New flooring throughout, interior/exterior paint, new electrical panel, furnace is approximately 7 years old, A/C is approximately 4 years old, windows 15 years old, roof recently inspected and minor repairs made. The Pond is a sought after community with a pool, tennis, pickleball, open space, tree lined paths and the home is only a block from a private 35 acre lake for recreation like paddle boarding, kayaking and fishing. Lots of surrounding wildlife and a huge local owl occasionally perches in the tree in the back yard. Convenient to shopping, dining, recreation and a short walk or bike ride to Standley Lake.

    Zillow last checked:

    Listing updated:

    Listed by:

    Marshall Emerson 303-881-9833 emersonre4118@gmail.com,

    Emerson Real Estate

    Bought with:

    Theresa Holder-Morrison, 1317824

    RE/MAX Alliance

    Source: REcolorado as distributed by MLS GRID,MLS#: 9375213MLS Logo

    Facts & features

    Interior

    Bedrooms & bathrooms
    • Bedrooms: 4
    • Bathrooms: 2
    • Full bathrooms: 1
    • 3/4 bathrooms: 1
    • Main level bathrooms: 2
    • Main level bedrooms: 4
    Bedroom
    • Description: Primary Suite With His And Hers Closets
    • Features: Primary Suite
    • Level: Main
    • Area: 224 Square Feet
    • Dimensions: 16 x 14
    Bedroom
    • Level: Main
    • Area: 120 Square Feet
    • Dimensions: 12 x 10
    Bedroom
    • Level: Main
    • Area: 100 Square Feet
    • Dimensions: 10 x 10
    Bedroom
    • Description: Could Be Bedroom Or Office
    • Level: Main
    • Area: 100 Square Feet
    • Dimensions: 10 x 10
    Bathroom
    • Description: Two Sinks
    • Level: Main
    Bathroom
    • Level: Main
    Dining room
    • Level: Main
    • Area: 150 Square Feet
    • Dimensions: 15 x 10
    Family room
    • Description: With Fireplace
    • Level: Main
    • Area: 300 Square Feet
    • Dimensions: 20 x 15
    Kitchen
    • Description: With Eat In Area
    • Level: Main
    • Area: 120 Square Feet
    • Dimensions: 12 x 10
    Laundry
    • Description: Laundry Closet
    • Level: Main
    Living room
    • Description: Formal Living Room
    • Level: Main
    • Area: 210 Square Feet
    • Dimensions: 15 x 14
    Heating
    • Forced Air, Natural Gas
    Cooling
    • Central Air
    Features
    • Ceiling Fan(s), Eat-in Kitchen, Open Floorplan, Primary Suite, Vaulted Ceiling(s)
    • Flooring: Carpet, Laminate, Tile
    • Basement: Unfinished
    • Number of fireplaces: 1
    • Fireplace features: Family Room, Wood Burning
    Interior area
    • Total structure area: 2,989
    • Total interior livable area: 2,989 sqft
    • Finished area above ground: 1,981
    • Finished area below ground: 0

    Property

    Parking
    • Total spaces: 2
    • Parking features: Concrete, Oversized
    • Attached garage spaces: 2
    Features
    • Levels: One
    • Stories: 1
    • Patio & porch: Deck
    • Fencing: Full
    Lot
    • Size: 0.33 Acres
    • Features: Level
    Details
    • Parcel number: 138740
    • Special conditions: Standard

    Construction

    Type & style
    • Home type: SingleFamily
    • Architectural style: Traditional
    • Property subtype: Single Family Residence
    Materials
    • Brick, Wood Siding
    • Roof: Composition
    Condition
    • Updated/Remodeled
    • Year built: 1978

    Utilities & green energy

    • Sewer: Public Sewer
    • Water: Public

    Community & neighborhood

    Location
    • Region: Arvada
    • Subdivision: The Pond

    HOA & financial

    HOA
    • Has HOA: Yes
    • HOA fee: $170 monthly
    • Amenities included: Playground, Pond Seasonal, Pool, Tennis Court(s), Trail(s)
    • Association name: The Pond HOA
    • Association phone: 303-482-2213

    Other

    Other facts
    • Listing terms: Cash,Conventional,FHA,VA Loan
    • Ownership: Individual
    • Road surface type: Paved

    Price history

    DateEventPrice
    12/22/2025Sold$735,000+1.4%$246/sqft
    Source: REcolorado as distributed by MLS GRID #9375213 Report a problem
    12/6/2025Pending sale$725,000$243/sqft
    Source: REcolorado as distributed by MLS GRID #9375213 Report a problem
    11/19/2025Listed for sale$725,000$243/sqft
    Source: REcolorado as distributed by MLS GRID #9375213 Report a problem
    11/14/2025Pending sale$725,000$243/sqft
    Source: REcolorado as distributed by MLS GRID #9375213 Report a problem
    11/7/2025Listed for sale$725,000$243/sqft
    Source: REcolorado as distributed by MLS GRID #9375213 Report a problem

    Public tax history

    YearProperty taxesTax assessment
    2025$3,381 -0.1%$40,335 -3%
    2024$3,385 +34.7%$41,600
    2023$2,513 -1.6%$41,600 +27.6%
    2022$2,555 +15.6%$32,614 -2.8%
    2021$2,210 $33,552 +11.7%
    2020$2,210 +1.4%$30,048
    2019$2,180 +15.1%$30,048 +13.2%
    2018$1,894 $26,539
    2017$1,894 +12.2%$26,539 +4.1%
    2016$1,688 $25,492
    2015$1,688 +27.8%$25,492 +21.4%
    2014$1,321 -3.2%$21,007
    2013$1,365 -35.6%$21,007 -2.6%
    2012$2,118 -4.7%$21,569
    2011$2,223 +5.8%$21,569 -5.3%
    2010$2,102 +39.2%$22,780
    2009$1,509 +0%$22,780 -6.2%
    2008$1,509 +2%$24,290
    2007$1,480 -32.7%$24,290 +2%
    2006$2,201 +6.6%$23,820 +6.5%
    2005$2,066 +9.3%$22,370
    2004$1,890 +0.8%$22,370
    2003$1,876 +1.7%$22,370 +2.4%
    2002$1,844 +12.6%$21,850 +25.9%
    2001$1,638 -1%$17,350
    2000$1,654 $17,350

    Find assessor info on the county website

    Neighborhood: The Pond

    Nearby schools

    GreatSchools rating
    Schools provided by the listing agent
    • Elementary: Weber
    • Middle: Pomona
    • High: Pomona
    • District: Jefferson County R-1

    Source: REcolorado as distributed by MLS GRID. This data may not be complete. We recommend contacting the local school district to confirm school assignments for this home.

    Get a cash offer in 3 minutes
    Find out how much your home could sell for in as little as 3 minutes with a no-obligation cash offer.
    Estimated market value
    $724,300
    Get a cash offer in 3 minutes
    Find out how much your home could sell for in as little as 3 minutes with a no-obligation cash offer.
    Estimated market value
    $724,300