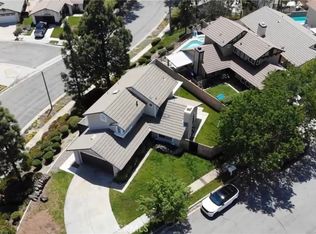
Welcome To This Beautifully Maintained 4 Bedroom, 2.5 Bathroom Home Offering 1,613 Sq. Ft. Of Living Space On A 3,906 Sq. Ft. Lot In The Desirable Cross Creek Village Community Of Rancho Cucamonga.
Step Inside To An Open And Inviting Floor Plan Featuring Vaulted Ceilings, Abundant Natural Light, Updated Flooring, And A Cozy Fireplace. The Dining Area Flows Seamlessly Into The Kitchen, Which Offers Stainless Steel Appliances, Ample Cabinetry, And Generous Counter Space.
The Downstairs Primary Suite Provides Comfort And Convenience With An En-Suite Bathroom Featuring a Dual Sink Vanity, A Walk-In Shower, And Plenty Of Storage. Also Located On The Main Level Is A Separate Bedroom, Ideal For A Home Office, Reading Room, Hobby Space, Or Flexible Living Area. A Convenient Half Bathroom Completes The First Floor.
Upstairs, You’ll Find Two Additional Bedrooms And A Full Bathroom, Offering Comfortable Space For Family Or Guests.
Residents Of Cross Creek Village Enjoy Access To A Community Pool And Spa Just A Short Walk From The Home. Ideally Located Near Haven City Market, Victoria Gardens, Shopping, Dining, Parks, Schools, And Commuter Routes, This Home Offers A Wonderful Combination Of Comfort, Convenience, And Community Living In The City Of Rancho Cucamonga.
Pending
Listed by: First Team Real Estate • Ozzie Llamas • Contact: ollamas13@gmail.com
$670,000
8672 San Miguel Pl, Rancho Cucamonga, CA 91730
4beds
1,613sqft
Single Family Residence
Built in 1985
3,906 Square Feet Lot
$663,100 Zestimate®
$415/sqft
$145/mo HOA
What's special
- 100 days
- 205
- 3
Likely to sell faster than
Zillow last checked:
Listing updated:
Listed by:
Ozzie Llamas DRE #02058700 ollamas13@gmail.com,
First Team Real Estate
Source: CRMLS,MLS#: IG26126045 Originating MLS: California Regional MLS
Originating MLS: California Regional MLSFacts & features
Interior
Bedrooms & bathrooms
- Bedrooms: 4
- Bathrooms: 3
- Full bathrooms: 2
- 1/2 bathrooms: 1
- Main level bathrooms: 1
- Main level bedrooms: 1
Rooms
- Room types: Bedroom, Entry/Foyer, Family Room, Kitchen, Primary Bedroom, Dining Room
Primary bedroom
- Features: Main Level Primary
Bedroom
- Features: Bedroom on Main Level
Bathroom
- Features: Dual Sinks, Full Bath on Main Level, Separate Shower, Tub Shower, Walk-In Shower
Kitchen
- Features: Granite Counters
Heating
- Central
Cooling
- Central Air
Appliances
- Included: Dishwasher, Gas Oven, Microwave
- Laundry: In Garage
Features
- Ceiling Fan(s), Separate/Formal Dining Room, Granite Counters, Bedroom on Main Level, Main Level Primary
- Flooring: Laminate, Tile, Vinyl
- Doors: Mirrored Closet Door(s), Sliding Doors
- Windows: Screens
- Has fireplace: Yes
- Fireplace features: Family Room
- Common walls with other units/homes: No Common Walls
Interior area
- Total interior livable area: 1,613 sqft
Video & virtual tour
Property
Parking
- Total spaces: 2
- Parking features: Direct Access, Driveway, Garage
- Attached garage spaces: 2
Accessibility
- Accessibility features: Accessible Doors
Features
- Levels: Two
- Stories: 2
- Entry location: 1
- Pool features: Community, Association
- Has spa: Yes
- Spa features: Association
- Fencing: Stucco Wall,Wood
Lot
- Size: 3,906 Square Feet
- Features: Back Yard, Cul-De-Sac, Front Yard, Lawn, Landscaped, Level, Rectangular Lot, Sprinkler System
Details
- Parcel number: 0209442550000
- Special conditions: Standard
Construction
Type & style
- Home type: SingleFamily
- Architectural style: Contemporary,Mediterranean
- Property subtype: Single Family Residence
Materials
- Drywall, Concrete, Stucco
- Foundation: Slab
- Roof: Clay,Tile
Condition
- New construction: No
- Year built: 1985
Utilities & green energy
- Electric: Standard
- Sewer: Public Sewer
- Water: Public
- Utilities for property: Cable Available, Electricity Connected, Natural Gas Connected, Phone Available, Sewer Connected, Water Connected
Community & HOA
Community
- Features: Curbs, Street Lights, Sidewalks, Gated, Pool
- Security: Security Gate, Gated Community
HOA
- Has HOA: Yes
- Amenities included: Barbecue, Picnic Area, Pool, Spa/Hot Tub
- HOA fee: $145 monthly
- HOA name: Cross Creek Village HOA
- HOA phone: 909-945-1776
Location
- Region: Rancho Cucamonga
Financial & listing details
- Price per square foot: $415/sqft
- Tax assessed value: $281,493
- Date on market: 6/9/2026
- Cumulative days on market: 100 days
- Listing terms: Cash,Cash to New Loan,Conventional,FHA,Submit,VA Loan
- Road surface type: Paved
Estimated market value
$663,100
$630,000 - $696,000
$3,358/mo
Price history
| Date | Event | Price |
|---|---|---|
| 8/12/2026 | Pending sale | $670,000$415/sqft |
Source:  CRMLS #IG26126045 Report a problem CRMLS #IG26126045 Report a problem | ||
| 6/10/2026 | Listed for sale | $670,000$415/sqft |
Source: CRMLS #IG26126045 Report a problem | ||
Public tax history
| Year | Property taxes | Tax assessment |
|---|---|---|
| 2026 | -- | $281,493 +2% |
| 2025 | $3,225 +2.9% | $275,973 +2% |
| 2024 | $3,135 +2.5% | $270,561 +2% |
| 2023 | $3,058 +2% | $265,256 +2% |
| 2022 | $2,997 +0.8% | $260,055 +2% |
| 2021 | $2,973 +1.7% | $254,956 +1% |
| 2020 | $2,924 +0.5% | $252,342 +2% |
| 2019 | $2,909 +2.3% | $247,394 +2% |
| 2018 | $2,842 +3.4% | $242,543 +2% |
| 2017 | $2,748 | $237,787 +2% |
| 2016 | $2,748 +1.2% | $233,125 +1.5% |
| 2015 | $2,715 +0.7% | $229,623 +2% |
| 2014 | $2,698 | $225,125 +0.5% |
| 2013 | -- | $224,108 +2% |
| 2012 | -- | $219,714 +2% |
| 2011 | -- | $215,406 +0.8% |
| 2010 | -- | $213,796 -0.2% |
| 2009 | -- | $214,304 +2% |
| 2008 | -- | $210,102 +2% |
| 2007 | -- | $205,983 +2% |
| 2006 | -- | $201,944 +2% |
| 2005 | -- | $197,984 +2% |
| 2004 | -- | $194,102 +84.9% |
| 2003 | -- | $105,000 |
| 2002 | -- | $105,000 |
| 2001 | -- | $105,000 |
| 2000 | -- | $105,000 |
Find assessor info on the county website
Monthly payment
Est. payment
Payment breakdown
Explore the cost of this home by adjusting the details. Changes won't be saved.Climate risks
Neighborhood: Route 66
Nearby schools
Schools provided by the listing agent
- Elementary: Cubberley
- High: Chaffey
Source: CRMLS. This data may not be complete. We recommend contacting the local school district to confirm school assignments for this home.
- $676,0003 bd2 ba1.5k sqft8666 S San Miguel Pl, Rancho Cucamonga, CA 91730Sold
- $576,0002 bd2 ba1.1k sqft8678 San Miguel Pl, Rancho Cucamonga, CA 91730Off Market
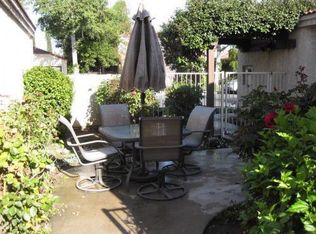
- $676,0003 bd3 ba1.5k sqft8666 San Miguel Pl, Rancho Cucamonga, CA 91730Sold
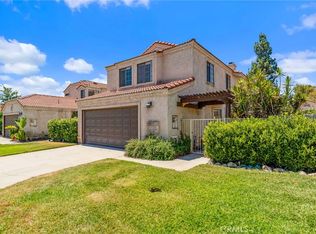
- $572,6002 bd2 ba1.2k sqft8684 San Miguel Pl, Rancho Cucamonga, CA 91730Off Market
Similar homes
- $769,8884 bd2 ba1.7k sqft9315 Palo Alto St, Rancho Cucamonga, CA 91730For Sale
 MLS ID #CV26185836, Mynor Bardales, AMERIPRIDE PROPERTIES. CRMLS
 - $899,0004 bd3 ba2k sqft7480 Marine Ave, Rancho Cucamonga, CA 91730For Sale
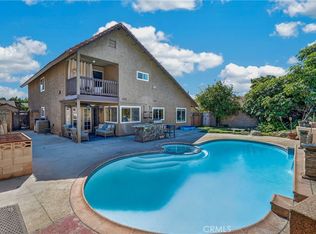 MLS ID #IV26185258, GONZALO SALAZAR, RE/MAX TIME REALTY. CRMLS
 - $615,9003 bd2 ba1.7k sqft8446 Red Hill Country Club Dr, Rancho Cucamonga, CA 91730For Sale
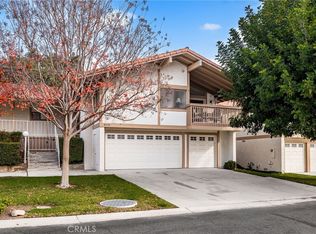 MLS ID #CV26188791, Cindy Rainey, Elevate Real Estate Agency. CRMLS
 - $759,0003 bd3 ba1.4k sqft11455 Tioga Peak Ct, Rancho Cucamonga, CA 91737For Sale
 MLS ID #PW26137436, Julie Spisak, The Westwood Real Estate Group. CRMLS
Local buyer's agents are ready to help
