Skip main navigation
Sold for $664,000
  • $664,000

    8672 Terroir Ln, New Kent, VA 23124

    3beds
    2,250sqft
    Single Family Residence
    Built in 2023
    9,104 Square Feet Lot
    $666,300 Zestimate®
    $295/sqft
    $3,003 Estimated rent

    Home value

    $666,300

    Estimated sales range

    Not available

    $3,003/mo

    Zestimate® history
    Loading
    Loading...

    Owner options

    List your home for rent

    $3,003/mo

    Rent Zestimate®

    Find your next renter with Zillow Rental Manager. Plus, with online applications, you can quickly screen prospective tenants – for free.

    Learn more

    $3,003/mo

    Rent Zestimate®

    Refinance and save

    $4,266/mo

    Est. payment

    Refinancing to a lower rate could help reduce your monthly payments and save thousands over the life of the loan.

    See today's rates

    $4,266/mo

    Est. payment

    Explore your selling options

    Work with a Zillow partner agent

    Leverage their expertise and Zillow's premium Showcase listings to get your home seen by more buyers.

    Get started

    List with your own agent

    Get your home in front of millions of buyers by listing it on Zillow.

    Learn how to do it

    Sell it yourself

    Take full control of how buyers see your home on Zillow by listing For Sale by Owner (FSBO).

    List your home

    What's special

    Separate patioOpen light-filled living spacesRecessed lightingClassic craftsman architectureGas cookingBeautiful tile backsplashPlentiful cabinetry for storage
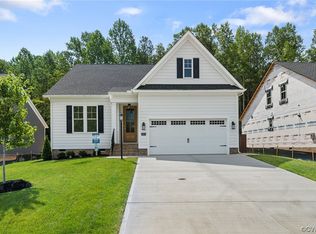
    Set along the pristine fairways of Viniterra’s championship golf course, this exceptional residence offers a rare opportunity to experience refined, low-maintenance living in one of New Kent County’s most sought-after 55+ communities without the wait of building. Thoughtfully designed for effortless main-level living, this home blends classic Craftsman architecture with modern sophistication. Inside, the home is curated for both comfort and style, with open, light-filled living spaces and flawless custom plank flooring throughout the main living areas. Upon entering, notice the living area features a striking accent focal point, showcasing a beautifully curated display of floating shelves—ideal for a statement and decorative showcase. At the heart of the home, the designer kitchen showcases custom cabinetry, quartz countertops, a striking center island, a beautiful tile backsplash, high-end stainless steel appliances, including double ovens, gas cooking, and a statement range hood. The kitchen opens gracefully to the living and dining areas, creating a comfortable gathering space. Thoughtful details such as recessed lighting, floating shelves, and a Family Room with a cozy gas fireplace and an attractive mantle add warmth for those relaxing evenings. First Floor Primary Suite features abundant natural light and a luxurious bath with dual vanity sinks, plentiful cabinetry for storage, a deep soaking tub, and a tiled shower. Second level features 2 Spacious Bedrooms, each with WICs, a Full Bath, and an enormous walk-in attic. The true highlight is the elevated 19x10' covered porch and separate patio offering tranquil golf course views. Spacious 2-car garage with carriage-style detailing. Conveniently located near the community dog park, making it an ideal retreat for pet lovers. Resort-style amenities include the clubhouse, fitness center, tennis, pickleball, trails, winery, and dining, all convenient to Richmond & Williamsburg, while tucked into scenic New Kent wine country. This is 55+ done right in Viniterra

    Zillow last checked:

    Listing updated:

    Listed by:

    Tammy Johnson 804-241-0700,

    Virginia Capital Realty

    Bought with:

    Tammy Johnson, 0225178981

    Virginia Capital Realty

    Source: CVRMLS,MLS#: 2607712MLS LogoOriginating MLS: Central Virginia Regional MLS

    Facts & features

    Interior

    Bedrooms & bathrooms
    • Bedrooms: 3
    • Bathrooms: 3
    • Full bathrooms: 2
    • 1/2 bathrooms: 1
    Primary bedroom
    • Description: Carpet, Triple window, CF
    • Level: First
    • Dimensions: 14.11 x 14.3
    Bedroom 2
    • Description: Carpet,WIC, CF
    • Level: Second
    • Dimensions: 14.1 x 9.9
    Bedroom 3
    • Description: Carpet,WIC,CF
    • Level: Second
    • Dimensions: 13.5 x 12.2
    Dining room
    • Description: Chandelier, triple window,open to FR
    • Level: First
    • Dimensions: 12.9 x 9.0
    Family room
    • Description: Gas F/P,Recessed Lighting
    • Level: First
    • Dimensions: 18.5 x 15.10
    Foyer
    • Level: First
    • Dimensions: 0 x 0
    Other
    • Description: Tub & Shower
    • Level: First
    Other
    • Description: Tub & Shower
    • Level: Second
    Half bath
    • Level: First
    Kitchen
    • Description: Quartz,Tile backspalsh,gas cooking
    • Level: First
    • Dimensions: 15.5 x 10.11
    Laundry
    • Description: Spacious and convenient access to PBR
    • Level: First
    • Dimensions: 13.0 x 5.7
    Living room
    • Description: Custom Shelving
    • Level: First
    • Dimensions: 12.11 x 10.11
    Heating
    • Electric, Forced Air, Heat Pump, Natural Gas
    Cooling
    • Heat Pump
    Appliances
    • Included: Built-In Oven, Dryer, Dishwasher, Gas Cooking, Disposal, Gas Water Heater, Microwave, Refrigerator, Stove, Tankless Water Heater, Wine Cooler, Washer, ENERGY STAR Qualified Appliances
    Features
    • Dining Area, Fireplace, High Ceilings, Kitchen Island, Bath in Primary Bedroom, Main Level Primary, Pantry, Recessed Lighting, Solid Surface Counters, Cable TV, Walk-In Closet(s)
    • Flooring: Carpet, Ceramic Tile, Laminate
    • Windows: Thermal Windows
    • Basement: Crawl Space
    • Attic: Walk-In
    • Number of fireplaces: 1
    • Fireplace features: Gas
    Interior area
    • Total interior livable area: 2,250 sqft
    • Finished area above ground: 2,250
    • Finished area below ground: 0

    Property

    Parking
    • Total spaces: 2
    • Parking features: Attached, Garage, Garage Door Opener, Oversized, Two Spaces
    • Attached garage spaces: 2
    Features
    • Levels: Two
    • Stories: 2
    • Patio & porch: Rear Porch, Front Porch, Patio, Porch
    • Exterior features: Lighting, Porch
    • Pool features: None, Community
    • Fencing: None
    • Has view: Yes
    • View description: Golf Course
    Lot
    • Size: 9,104 Square Feet
    • Features: Landscaped, On Golf Course
    Details
    • Parcel number: 22A6 3 1 71
    • Zoning description: PUD

    Construction

    Type & style
    • Home type: SingleFamily
    • Architectural style: Craftsman
    • Property subtype: Single Family Residence
    Materials
    • Frame, HardiPlank Type
    Condition
    • Resale
    • New construction: No
    • Year built: 2023

    Utilities & green energy

    • Sewer: Public Sewer
    • Water: Public
    Green energy
    • Energy efficient items: Appliances

    Community & HOA

    Community
    • Features: Common Grounds/Area, Clubhouse, Fitness, Golf, Home Owners Association, Pool, Tennis Court(s)
    • Security: Security System
    • Senior community: Yes
    • Subdivision: Viniterra
    HOA
    • Has HOA: Yes
    • Amenities included: Landscaping
    • Services included: Clubhouse, Common Areas, Maintenance Grounds, Maintenance Structure, Snow Removal, Trash
    • HOA fee: $310 monthly
    Location
    • Region: New Kent

    Financial & listing details

    • Price per square foot: $295/sqft
    • Tax assessed value: $582,000
    • Annual tax amount: $3,492
    • Date on market: 5/21/2026
    • Ownership: Individuals
    • Ownership type: Sole Proprietor

    Price history

    DateEventPrice
    5/28/2026Sold$664,000-0.1%$295/sqft
    Source: CVRMLS #2607712 Report a problem
    4/4/2026Pending sale$664,900$296/sqft
    Source: CVRMLS #2607712 Report a problem
    3/28/2026Listed for sale$664,900-5%$296/sqft
    Source: CVRMLS #2607712 Report a problem
    3/23/2026Listing removed$700,000$311/sqft
    Source: CVRMLS #2600422 Report a problem
    3/7/2026Price change$700,000-2.8%$311/sqft
    Source: CVRMLS #2600422 Report a problem
    1/7/2026Listed for sale$720,000+22.5%$320/sqft
    Source: CVRMLS #2600422 Report a problem
    11/29/2023Sold$587,890$261/sqft
    Source: Public Record Report a problem

    Public tax history

    YearProperty taxesTax assessment
    2024$3,434 +431.6%$511,100 +430.2%
    2023$646 $96,400
    2022$646 $96,400
    Find assessor info on the county website

    Neighborhood: 23124

    Nearby schools

    GreatSchools rating
    Schools provided by the listing agent
    • Elementary: G. W. Watkins
    • Middle: New Kent
    • High: New Kent

    Source: CVRMLS. This data may not be complete. We recommend contacting the local school district to confirm school assignments for this home.

    Get a cash offer in 3 minutes
    Find out how much your home could sell for in as little as 3 minutes with a no-obligation cash offer.
    Estimated market value
    $666,300
    Get a cash offer in 3 minutes
    Find out how much your home could sell for in as little as 3 minutes with a no-obligation cash offer.
    Estimated market value
    $666,300