Skip main navigation
Sold
  • $360,000

    8673 Fawn Way, McCordsville, IN 46055

    3beds
    1,904sqft
    Residential, Single Family Residence
    Built in 2018
    0.25 Acres Lot
    $368,000 Zestimate®
    $189/sqft
    $2,300 Estimated rent

    Home value

    $368,000

    $350,000 - $386,000

    $2,300/mo

    Zestimate® history
    Loading
    Loading...

    Owner options

    List your home for rent

    $2,300/mo

    Rent Zestimate®

    Find your next renter with Zillow Rental Manager. Plus, with online applications, you can quickly screen prospective tenants – for free.

    Learn more

    $2,300/mo

    Rent Zestimate®

    Refinance and save

    $2,520/mo

    Est. payment

    Refinancing to a lower rate could help reduce your monthly payments and save thousands over the life of the loan.

    See today's rates

    $2,520/mo

    Est. payment

    Explore your selling options

    Work with a Zillow partner agent

    Leverage their expertise and Zillow's premium Showcase listings to get your home seen by more buyers.

    Get started

    List with your own agent

    Get your home in front of millions of buyers by listing it on Zillow.

    Learn how to do it

    Sell it yourself

    Take full control of how buyers see your home on Zillow by listing For Sale by Owner (FSBO).

    List your home

    What's special

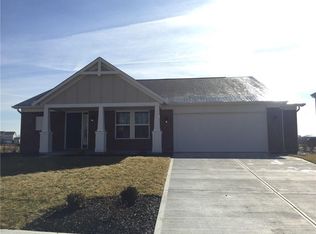
    Discover the epitome of modern living in this immaculate 3-bedroom, 2.5-bathroom home with a loft, nestled on a prime corner lot in the highly coveted Villages at Brookside. Crafted by Fischer Homes, the Wesley floor-plan seamlessly blends style and functionality. With stunning brick exterior enveloping the entire first level. The expansive main floor unfolds with a generously sized living area seamlessly connected to a well-appointed kitchen. Adorned with exquisite granite countertops, a central island, and top-of-the-line stainless steel appliances, the kitchen is a chef's dream. Off the living room a sliding glass door opens to a sprawling backyard oasis, featuring a spacious deck and a luxurious hot tub, perfect for entertaining or relaxation. The upstairs has additional living space in the form of a versatile loft. The grandeur continues in the large master suite, offering a serene retreat. The en suite bathroom boasts double sinks and a sleek shower. Don't let this opportunity pass you by - seize the chance to own a nearly new home in the thriving community of McCordsville.

    Zillow last checked:

    Listing updated:

    Listing Provided by:

    Ryan Morris 317-697-2086,

    CENTURY 21 Scheetz

    Bought with:

    Caroline Coffey

    Real Broker, LLC

    Source: MIBOR as distributed by MLS GRID,MLS#: 21961943MLS Logo

    Facts & features

    Interior

    Bedrooms & bathrooms
    • Bedrooms: 3
    • Bathrooms: 3
    • Full bathrooms: 2
    • 1/2 bathrooms: 1
    • Main level bathrooms: 1
    Primary bedroom
    • Features: Carpet
    • Level: Upper
    • Area: 192 Square Feet
    • Dimensions: 12 x 16
    Bedroom 2
    • Features: Carpet
    • Level: Upper
    • Area: 132 Square Feet
    • Dimensions: 12 x 11
    Bedroom 3
    • Features: Carpet
    • Level: Upper
    • Area: 130 Square Feet
    • Dimensions: 13 x 10
    Kitchen
    • Features: Vinyl Plank
    • Level: Main
    • Area: 126 Square Feet
    • Dimensions: 14 x 9
    Library
    • Features: Vinyl Plank
    • Level: Main
    • Area: 100 Square Feet
    • Dimensions: 10 x 10
    Living room
    • Features: Vinyl Plank
    • Level: Main
    • Area: 238 Square Feet
    • Dimensions: 14 x 17
    Loft
    • Features: Carpet
    • Level: Upper
    • Area: 140 Square Feet
    • Dimensions: 14 x 10
    Heating
    • Electric, Forced Air, Heat Pump
    Cooling
    • Has cooling: Yes
    Appliances
    • Included: Dishwasher, Electric Water Heater, Disposal, Microwave, Electric Oven, Refrigerator
    Features
    • Kitchen Island, Walk-In Closet(s)
    • Windows: Windows Vinyl
    • Has basement: No
    Interior area
    • Total structure area: 1,904
    • Total interior livable area: 1,904 sqft

    Property

    Parking
    • Total spaces: 2
    • Parking features: Attached
    • Attached garage spaces: 2
    Features
    • Levels: Two
    • Stories: 2
    • Patio & porch: Deck
    • Has spa: Yes
    • Spa features: Above Ground
    Lot
    • Size: 0.25 Acres
    Details
    • Parcel number: 300123413230000018
    • Special conditions: Sales Disclosure On File
    • Horse amenities: None

    Construction

    Type & style
    • Home type: SingleFamily
    • Architectural style: Traditional
    • Property subtype: Residential, Single Family Residence
    Materials
    • Vinyl With Brick
    • Foundation: Slab
    Condition
    • New construction: No
    • Year built: 2018

    Utilities & green energy

    • Water: Municipal/City

    Community & neighborhood

    Location
    • Region: Mccordsville
    • Subdivision: Villages At Brookside

    HOA & financial

    HOA
    • Has HOA: Yes
    • HOA fee: $350 semi-annually
    • Amenities included: Pool
    • Services included: Association Home Owners, Entrance Common, Maintenance, Nature Area, ParkPlayground, Management, Walking Trails
    • Association phone: 765-742-6390

    Price history

    DateEventPrice
    4/8/2024Sold$360,000-3.2%$189/sqft
    Source: MIBOR as distributed by MLS GRID #21961943 Report a problem
    3/11/2024Pending sale$372,000$195/sqft
    Source: MIBOR as distributed by MLS GRID #21961943 Report a problem
    2/29/2024Price change$372,000-2%$195/sqft
    Source: MIBOR as distributed by MLS GRID #21961943 Report a problem
    2/8/2024Listed for sale$379,500$199/sqft
    Source: MIBOR as distributed by MLS GRID #21961943 Report a problem

    Public tax history

    YearProperty taxesTax assessment
    2025$3,266 -1.3%$322,200 +5.9%
    2024$3,310 +14.2%$304,300 -1.1%
    2023$2,899 +19.8%$307,800 +15.7%
    2022$2,419 +5.9%$266,000 +10%
    2021$2,285 +5%$241,900 +5.9%
    2020$2,177 +1145.4%$228,500 +5%
    2019$175 $217,700 +2099%
    2018-- $9,900

    Find assessor info on the county website

    Neighborhood: 46055

    Nearby schools

    GreatSchools rating
    Schools provided by the listing agent
    • Middle: Mt Vernon Middle School
    • High: Mt Vernon High School

    Source: MIBOR as distributed by MLS GRID. This data may not be complete. We recommend contacting the local school district to confirm school assignments for this home.

    Get a cash offer in 3 minutes
    Find out how much your home could sell for in as little as 3 minutes with a no-obligation cash offer.
    Estimated market value
    $368,000
    Get a cash offer in 3 minutes
    Find out how much your home could sell for in as little as 3 minutes with a no-obligation cash offer.
    Estimated market value
    $368,000