Skip main navigation
Off market
  • $498,000

    8673 Lillian Pl, Montgomery, AL 36117

    4beds
    3,469sqft
    SingleFamily
    Built in 2002
    0.3 Acres Lot
    $498,000 Zestimate®
    $144/sqft
    $3,357 Estimated rent

    Home value

    $498,000

    $468,000 - $528,000

    $3,357/mo

    Zestimate® history
    Loading
    Loading...

    Owner options

    List your home for rent

    $3,357/mo

    Rent Zestimate®

    Find your next renter with Zillow Rental Manager. Plus, with online applications, you can quickly screen prospective tenants – for free.

    Learn more

    $3,357/mo

    Rent Zestimate®

    Refinance and save

    $2,921/mo

    Est. payment

    Refinancing to a lower rate could help reduce your monthly payments and save thousands over the life of the loan.

    See today's rates

    $2,921/mo

    Est. payment

    Explore your selling options

    Work with a Zillow partner agent

    Leverage their expertise and Zillow's premium Showcase listings to get your home seen by more buyers.

    Get started

    List with your own agent

    Get your home in front of millions of buyers by listing it on Zillow.

    Learn how to do it

    Sell it yourself

    Take full control of how buyers see your home on Zillow by listing For Sale by Owner (FSBO).

    List your home

    What's special

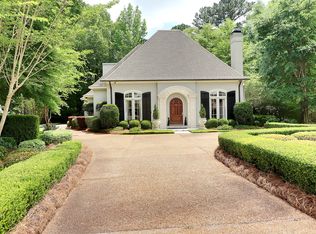
    THERE'S SOMETHING FOR EVERYONE in this fabulous 4 bedroom, 3 and a half bath Wynlakes home. The covered patio is like an outdoor living room with 2 ceiling fans making it the perfect spot to relax and watch children swim in the sparkling pool! Located at the end of a quiet cul-de-sac, this brick abode has fine amenities including stainless appliances, granite countertops, plantation shutters, custom built-ins, wide moldings and more. Tile floors flow from the two story entry into the formal dining room which is accented with a stylish chandelier. The greatroom's rich wood floors, built-in entertainment center, gas fireplace and tall widows and French doors make it comfortably elegant for entertaining or quiet evenings at home. The chef will love the storage and food prep spaces in the island kitchen. Upstairs, a large bonus room gives teens a place to hang out with friends. Call to schedule an appointment to see this home today.

    This property is off market, which means it's not currently listed for sale or rent on Zillow. This may be different from what's available on other websites or public sources.
    Facts & features

    Interior

    Bedrooms & bathrooms
    • Bedrooms: 4
    • Bathrooms: 4
    • Full bathrooms: 3
    • 1/2 bathrooms: 1
    Heating
    • Heat pump, Electric, Gas
    Cooling
    • Central
    Appliances
    • Included: Dishwasher, Garbage disposal, Microwave, Range / Oven
    • Laundry: Washer Hookup, Dryer Connection
    Features
    • Breakfast Bar, Double Vanity, High Ceilings, Dryer Connection, Separate Shower, Disposal, Washer Connection, Blinds/Mini Blinds, LinenCloset/ClothesHamper, Insulated Doors, Pull Down Stairs to Attic, Plantation Shutters, Work Island
    • Flooring: Tile, Carpet, Hardwood
    • Doors: Insulated Doors
    • Windows: Plantation Shutters, Blinds
    • Basement: Slab
    • Has fireplace: Yes
    Interior area
    • Structure area source: Tax Records
    • Total interior livable area: 3,469 sqft

    Property

    Parking
    • Parking features: Garage - Attached
    Features
    • Exterior features: Brick
    Lot
    • Size: 0.30 Acres
    • Features: Cul-de-Sac
    Details
    • Additional structures: Storage
    • Parcel number: 0905222000001036

    Construction

    Type & style
    • Home type: SingleFamily
    Materials
    • Wood
    • Foundation: Slab
    • Roof: Asphalt
    Condition
    • Year built: 2002

    Utilities & green energy

    • Sewer: Public Sewer
    • Water: Public
    Green energy
    • Energy efficient items: Insulated Doors

    Community & neighborhood

    Location
    • Region: Montgomery

    HOA & financial

    HOA
    • Has HOA: Yes
    • HOA fee: $85 monthly

    Other

    Other facts
    • Sewer: Public Sewer
    • WaterSource: Public
    • Appliances: Gas Cooktop, Gas Water Heater, Self Cleaning Oven, Plumbed For Ice Maker
    • GarageYN: true
    • InteriorFeatures: Breakfast Bar, Double Vanity, High Ceilings, Dryer Connection, Separate Shower, Disposal, Washer Connection, Blinds/Mini Blinds, LinenCloset/ClothesHamper, Insulated Doors, Pull Down Stairs to Attic, Plantation Shutters, Work Island
    • HeatingYN: true
    • CoolingYN: true
    • Basement: Slab
    • FoundationDetails: Slab
    • RoomsTotal: 15
    • Heating: 2 or More Units
    • LotFeatures: Cul-de-Sac
    • CoveredSpaces: 2
    • NumberOfPads: 0
    • BuildingAreaSource: Tax Records
    • YearBuiltSource: Assessor
    • LivingAreaSource: Tax Records
    • DoorFeatures: Insulated Doors
    • StoriesTotal: 1 1/2 Story
    • WindowFeatures: Plantation Shutters, Blinds
    • CurrentUse: Residential
    • StructureType: Residential
    • Cooling: Multi Units
    • LaundryFeatures: Washer Hookup, Dryer Connection
    • OtherStructures: Storage
    • ExteriorFeatures: Mature Trees, Storage-Attached, Fence-Privacy, Fence-Full
    • GreenEnergyEfficient: Insulated Doors

    Price history

    DateEventPrice
    4/12/2021Sold$387,000-3.2%$112/sqft
    Source: Public Record Report a problem
    2/20/2021Contingent$399,900$115/sqft
    Source: MAAR #488542 Report a problem
    2/12/2021Listed for sale$399,900$115/sqft
    Source: MAAR #488542 Report a problem
    5/25/2019Listing removed$399,900$115/sqft
    Source: Aegis-Michaud Properties Inc #444974 Report a problem
    3/20/2019Price change$399,900-3.6%$115/sqft
    Source: Aegis-Michaud Properties Inc #444974 Report a problem
    12/14/2018Listed for sale$415,000+28.9%$120/sqft
    Source: Aegis-Michaud Properties Inc #444974 Report a problem
    3/5/2014Sold$322,000-14.4%$93/sqft
    Source: Public Record Report a problem
    8/1/2013Sold$376,000-6%$108/sqft
    Source: Public Record Report a problem
    9/19/2011Sold$400,000$115/sqft
    Source: Public Record Report a problem

    Public tax history

    YearProperty taxesTax assessment
    2025$2,522 +5.5%$52,840 +5.4%
    2024$2,390 +3.7%$50,120 +3.7%
    2023$2,303 +47.5%$48,340 +10.1%
    2022$1,561 -3.7%$43,900
    2021$1,622 +12.1%--
    2020$1,447 +2.8%$40,780
    2019$1,409 -0.7%--
    2018$1,418 -1.8%$39,980 -49.5%
    2017$1,445 +0.3%$79,140 +92.8%
    2014$1,441 -1.2%$41,041 +4.8%
    2013$1,458 $39,150
    2011-- --

    Find assessor info on the county website

    Neighborhood: 36117

    Nearby schools

    GreatSchools rating
    Schools provided by the listing agent
    • Elementary: Halcyon Elementary School
    • Middle: Carr Middle School/
    • High: Park Crossing High School

    Source: The MLS. This data may not be complete. We recommend contacting the local school district to confirm school assignments for this home.

    Get pre-qualified for a loan
    At Zillow Home Loans, we can pre-qualify you in as little as 5 minutes with no impact to your credit score.

    An equal housing lender. NMLS #10287.

    Sell for more on Zillow
    Get a Zillow Showcase℠ listing at no additional cost and you could sell for .
    $498,000
    2% more
    +$9,960
    With Zillow Showcase(estimated)
    $507,960