This stunning 4-bedroom, 3.5-bathroom home blends elegance and functionality. Designed with an open-concept layout, it features a spacious two-story living room with custom built-ins, allowing natural light to pour in. The gourmet kitchen boasts granite countertops, stainless steel appliances, and ample cabinetry, seamlessly connecting to a large dining area-ideal for entertaining.
Upstairs, the primary bedroom offers a private retreat with a large en-suite bath, featuring dual vanities, a garden soaking tub, a shower, and a custom walk-in closet. Generously sized additional bedrooms provide comfort and versatility. The finished walkout basement is an entertainer's dream, complete with a wet bar and backyard access.
Outdoor living shines with a TimberTech deck overlooking the landscaped yard-perfect for relaxation or hosting guests. The side-entry garage enhances curb appeal and storage, featuring insulated LiftMaster doors replaced in 2021. The entire exterior of this home was freshly painted in 2024. Thoughtfully designed and meticulously maintained, this home is a rare find! Schedule your showing today!
Sold for $550,000
$550,000
8673 Marais Dr, Union, KY 41091
4beds
4,400sqft
Single Family Residence, Residential
Built in 2011
0.4 Acres Lot
$563,700 Zestimate®
$125/sqft
$3,911 Estimated rent
Home value
$563,700
$519,000 - $609,000
$3,911/mo
Zestimate® history
Owner options
List your home for rent
$3,911/mo
Rent Zestimate®
Find your next renter with Zillow Rental Manager. Plus, with online applications, you can quickly screen prospective tenants – for free.
$3,911/mo
Rent Zestimate®
Refinance and save
$3,959/mo
Est. payment
Refinancing to a lower rate could help reduce your monthly payments and save thousands over the life of the loan.
$3,959/mo
Est. payment
Explore your selling options
Work with a Zillow partner agent
Leverage their expertise and Zillow's premium Showcase listings to get your home seen by more buyers.
Get startedList with your own agent
Get your home in front of millions of buyers by listing it on Zillow.
Learn how to do itSell it yourself
Take full control of how buyers see your home on Zillow by listing For Sale by Owner (FSBO).
List your homeWhat's special
Garden soaking tubLarge dining areaEn-suite bathSide-entry garageStainless steel appliancesGourmet kitchenFinished walkout basement
Zillow last checked:
Listing updated:
Listed by:
Lauren Teepen 859-640-1492,
Keller Williams Realty Services
Bought with:
Laxmi Acharya, 290020
Key Realty One
Source: NKMLS,MLS#: 630420
Facts & features
Interior
Bedrooms & bathrooms
- Bedrooms: 4
- Bathrooms: 4
- Full bathrooms: 3
- 1/2 bathrooms: 1
Primary bedroom
- Features: Carpet Flooring, Walk-In Closet(s), Bath Adjoins, Tray Ceiling(s), Recessed Lighting
- Level: Second
- Area: 271.8
- Dimensions: 18 x 15.1
Bedroom 2
- Features: Carpet Flooring, Ceiling Fan(s)
- Level: Second
- Area: 195.75
- Dimensions: 13.5 x 14.5
Bedroom 3
- Features: Carpet Flooring, Ceiling Fan(s)
- Level: Second
- Area: 126
- Dimensions: 10.5 x 12
Bedroom 4
- Features: Carpet Flooring, Ceiling Fan(s)
- Level: Second
- Area: 150
- Dimensions: 12 x 12.5
Bathroom 2
- Features: Full Finished Half Bath
- Level: First
- Area: 21
- Dimensions: 3 x 7
Bathroom 3
- Features: Full Finished Bath, Double Vanity, Tub With Shower, Tile Flooring
- Level: Second
- Area: 78
- Dimensions: 12 x 6.5
Bathroom 4
- Features: Full Finished Bath
- Level: Basement
- Area: 55.25
- Dimensions: 6.5 x 8.5
Other
- Features: Laminate Flooring, Storage
- Level: First
- Area: 45.5
- Dimensions: 7 x 6.5
Other
- Description: Wet bar has quartzite countertops; Ceilings are 8.5 feet in basement
- Features: Carpet Flooring, Closet(s), Storage, Recessed Lighting
- Level: Basement
- Area: 1147
- Dimensions: 31 x 37
Breakfast room
- Features: Hardwood Floors
- Level: First
- Area: 112
- Dimensions: 8 x 14
Dining room
- Features: Chair Rail, Recessed Lighting, Hardwood Floors
- Level: First
- Area: 178.5
- Dimensions: 17 x 10.5
Family room
- Features: Fireplace(s), Carpet Flooring, Recessed Lighting
- Level: First
- Area: 399
- Dimensions: 21 x 19
Kitchen
- Features: Kitchen Island, Pantry, Recessed Lighting, Hardwood Floors
- Level: First
- Area: 264
- Dimensions: 16.5 x 16
Laundry
- Features: Built-in Features, Utility Sink
- Level: Second
- Area: 108.75
- Dimensions: 7.5 x 14.5
Living room
- Features: Hardwood Floors
- Level: First
- Area: 319
- Dimensions: 22 x 14.5
Primary bath
- Features: Double Vanity, Shower, Soaking Tub, Tile Flooring
- Level: Second
- Area: 154
- Dimensions: 11 x 14
Heating
- Forced Air
Cooling
- Central Air
Appliances
- Included: Stainless Steel Appliance(s), Electric Cooktop, Dishwasher, Double Oven, Microwave, Refrigerator
- Laundry: Electric Dryer Hookup, Laundry Room, Upper Level, Washer Hookup
Features
- Kitchen Island, Wet Bar, Walk-In Closet(s), Tray Ceiling(s), Soaking Tub, Pantry, Open Floorplan, High Speed Internet, Granite Counters, Double Vanity, Built-in Features, Ceiling Fan(s), High Ceilings, Recessed Lighting
- Has basement: Yes
- Number of fireplaces: 1
- Fireplace features: Gas
Interior area
- Total structure area: 4,400
- Total interior livable area: 4,400 sqft
Property
Parking
- Total spaces: 2
- Parking features: Garage, Garage Faces Side
- Garage spaces: 2
Features
- Levels: Two
- Stories: 2
- Patio & porch: Deck
- Has view: Yes
- View description: Neighborhood
Lot
- Size: 0.4 Acres
- Features: Cleared
- Residential vegetation: Partially Wooded
Details
- Parcel number: 051.0005307.00
- Zoning description: Residential
Construction
Type & style
- Home type: SingleFamily
- Architectural style: Traditional
- Property subtype: Single Family Residence, Residential
Materials
- Brick, Vinyl Siding
- Foundation: Poured Concrete
- Roof: Shingle
Condition
- Existing Structure
- New construction: No
- Year built: 2011
Utilities & green energy
- Sewer: Public Sewer
- Water: Public
Community & HOA
Community
- Security: Smoke Detector(s)
HOA
- Has HOA: Yes
- Amenities included: Pool, Clubhouse
- HOA fee: $600 annually
Location
- Region: Union
Financial & listing details
- Price per square foot: $125/sqft
- Tax assessed value: $315,040
- Annual tax amount: $2,921
- Date on market: 10/19/2025
- Cumulative days on market: 2 days
- Road surface type: Paved
Price history
| Date | Event | Price |
|---|---|---|
| 4/18/2025 | Sold | $550,000+0%$125/sqft |
Source:  NKMLS #630420 Report a problem NKMLS #630420 Report a problem | ||
| 3/8/2025 | Pending sale | $549,900$125/sqft |
Source: NKMLS #630420 Report a problem | ||
| 3/6/2025 | Listed for sale | $549,900+74.6%$125/sqft |
Source: NKMLS #630420 Report a problem | ||
| 6/2/2011 | Sold | $315,035+457.5%$72/sqft |
Source: Public Record Report a problem | ||
| 3/8/2011 | Sold | $56,509$13/sqft |
Source: Public Record Report a problem | ||
Public tax history
| Year | Property taxes | Tax assessment |
|---|---|---|
| 2024 | $2,921 -4.1% | $315,040 |
| 2023 | $3,046 +2% | $315,040 |
| 2022 | $2,986 -0.2% | $315,040 |
| 2021 | $2,993 -23.4% | $315,040 |
| 2020 | $3,905 | $315,040 |
| 2019 | $3,905 +0.7% | $315,040 |
| 2018 | $3,878 +27.1% | $315,040 |
| 2017 | $3,050 | $315,040 |
| 2015 | $3,050 +3.1% | $315,040 |
| 2013 | $2,958 | $315,040 |
| 2012 | -- | $315,040 +687.6% |
| 2011 | -- | $40,000 |
| 2010 | -- | $40,000 |
| 2009 | -- | $40,000 |
Find assessor info on the county website
Neighborhood: 41091
Nearby homes
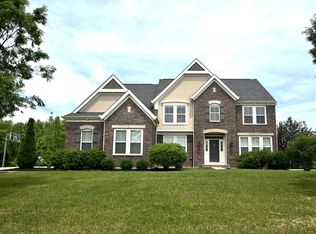
- $610,0004 bd5 ba3.9k sqft8665 Marais Dr, Union, KY 41091Sold
- $682,8004 bd4 ba3.3k sqft8681 Marais Dr, Union, KY 41091Off Market

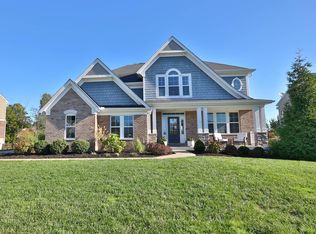
- $615,0004 bd4 ba3.2k sqft8687 Marais Dr, Union, KY 41091Sold
- $380,0002 bd3 ba1.6k sqft2532 Saint Charles Cir, Union, KY 41091Off Market

- $409,1002 bd3 ba1.6k sqft8515 Dumaine Ct, Union, KY 41091Off Market
- $396,5002 bd2 ba1.6k sqft2528 Saint Charles Cir, Union, KY 41091Off Market
- $550,0005 bd5 ba4.2k sqft8657 Marais Dr, Union, KY 41091Sold
- $439,9004 bd3 ba1.4k sqft2536 Saint Charles Cir, Union, KY 41091Off Market
Nearby schools
GreatSchools rating
- 8/10Erpenbeck Elementary SchoolGrades: PK-5Distance: 1.5 mi
- 4/10Ockerman Middle SchoolGrades: 6-8Distance: 2.5 mi
- 8/10Randall K. Cooper High SchoolGrades: 9-12Distance: 1.4 mi
Schools provided by the listing agent
- Elementary: Erpenbeck Elementary
- Middle: Ockerman Middle School
- High: Cooper High School
Source: NKMLS. This data may not be complete. We recommend contacting the local school district to confirm school assignments for this home.
Get a cash offer in 3 minutes
Find out how much your home could sell for in as little as 3 minutes with a no-obligation cash offer.
Estimated market value
$563,700
Get a cash offer in 3 minutes
Find out how much your home could sell for in as little as 3 minutes with a no-obligation cash offer.
Estimated market value
$563,700
- Kentucky
- Boone County
- Florence
- 41091
- 8673 Marais Dr
Nearby cities
Nearby neighborhoods
Nearby zip codes
Other Florence Topics
