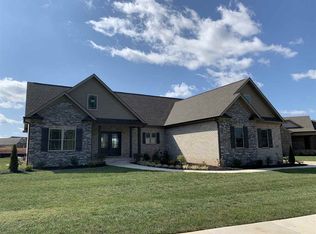
Luxurious Executive Style Home in a Serene Neighborhood! Welcome to your dream home! This stunning executive style residence offers the perfect blend of elegance, functionality, and comfort. Nestled in a wonderful neighborhood, this 4-bedroom, 3-bathroom home is an epitome of exquisite living. Step inside and be prepared to be captivated by its remarkable features and impeccable design. As you enter, you'll be greeted by an open living room with a majestic, coffered ceiling, adding a touch of grandeur to your everyday living. The open floor plan creates an inviting atmosphere, ideal for entertaining friends and family. With an abundance of natural light pouring in through large windows, the entire space is bathed in a warm and welcoming glow. One of the highlights of this executive home is its thoughtfully designed split bedroom floor plan. The master suite is a true oasis, boasting privacy and relaxation. Retreat to your own sanctuary featuring a lavish en-suite bathroom with all the modern amenities you could desire. The remaining three bedrooms offer ample space for rest and relaxation, ensuring that everyone has their own personal retreat. The dining room and second bedroom also feature elegant built-ins, offering stylish storage solutions while adding a touch of character to the spaces. Whether you're hosting formal dinner parties or enjoying intimate family meals, these built-ins add a unique charm to the ambiance. Prepare to be amazed by the basement, which offers a versatile space that can be used as a recreation room, an additional living area, or a garage. With heating and cooling systems in place, this space is perfect for hosting gatherings, family movie nights, or indulging in your favorite hobbies. Beyond the walls of this magnificent abode, you'll find yourself embraced by a wonderful neighborhood. Enjoy a tranquil environment with friendly neighbors, creating a true sense of community. Take leisurely walks or enjoy outdoor activities in the nearby parks and green spaces. This executive style home is a rare gem that combines luxury, functionality, and a sense of community. Don't miss the opportunity to make this remarkable residence your own! *Some photos have been digitally staged
Sold for $590,000
Street View
Zillow last checked:
Listing updated:
Bought with:
Tait Thomas, 271914
Keller Williams First Choice R
Source: RASK,MLS#: RA20233182
Price history
| Date | Event | Price |
|---|---|---|
| 1/17/2024 | Sold | $590,000-1.7%$159/sqft |
Source:  RASK #RA20233182 Report a problem RASK #RA20233182 Report a problem | ||
| 12/7/2023 | Pending sale | $599,900$161/sqft |
Source: RASK #RA20233182 Report a problem | ||
| 10/10/2023 | Price change | $599,900-5.5%$161/sqft |
Source: RASK #RA20233182 Report a problem | ||
| 9/20/2023 | Price change | $634,900-2.3%$171/sqft |
Source: RASK #RA20233182 Report a problem | ||
| 7/17/2023 | Listed for sale | $649,900$175/sqft |
Source: RASK #RA20233182 Report a problem | ||

Sell for more on Zillow
Get a Zillow Showcase℠ listing at no additional cost and you could sell for .
$626,500
2% more
+$12,530
With Zillow Showcase(estimated)
$639,030
